115 36th Avenue NE
Minneapolis, MN 55418
$400,000 - 13
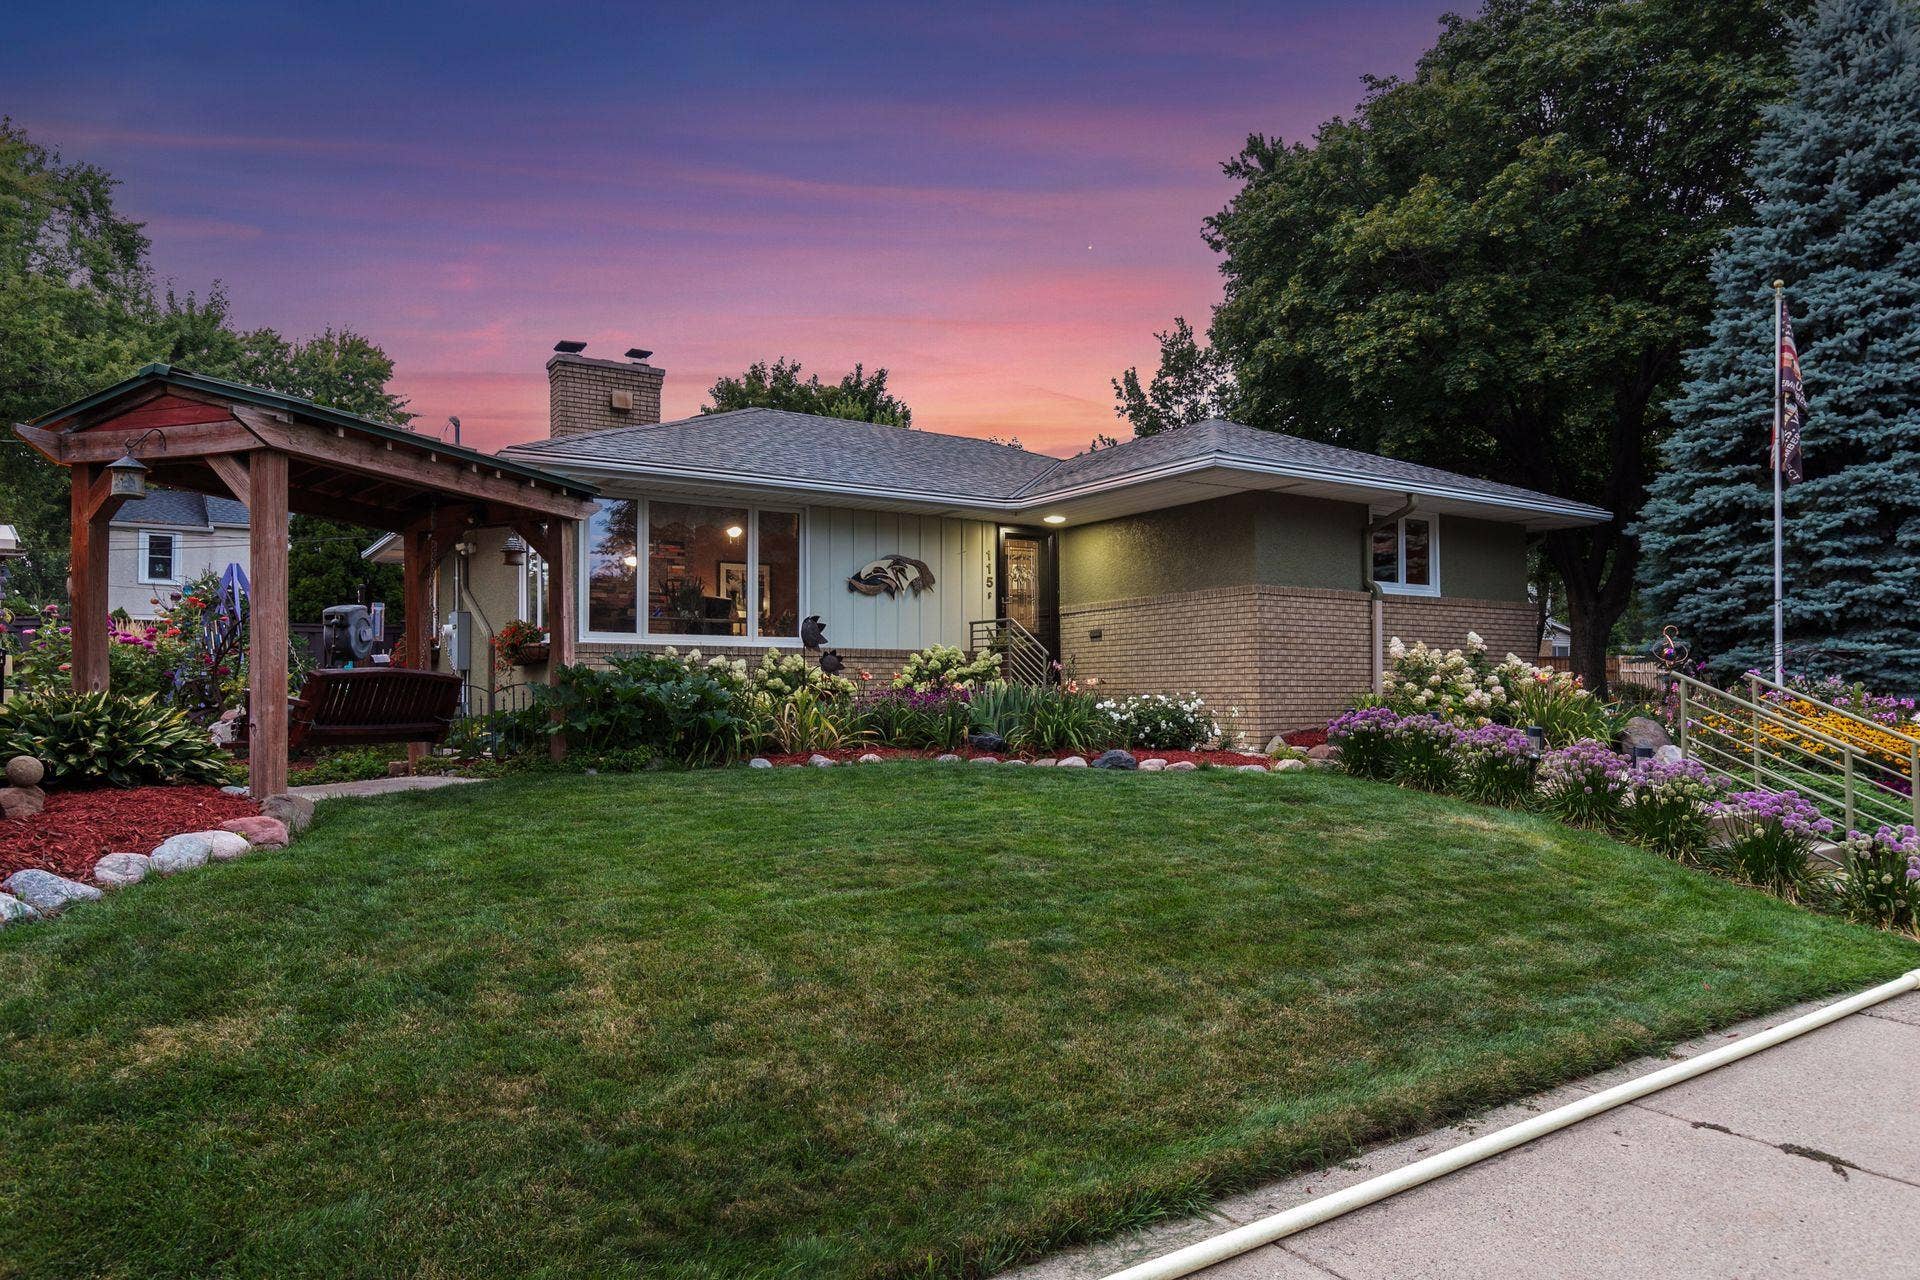
Distinctive, beautifully maintained, and full of unexpected details: this 1957 Columbia Park home in Northeast Minneapolis has been thoughtfully transformed inside and out.
The corner lot is home to a backyard oasis featured on the 2025 Minneapolis Garden Club tour. Follow a hand-laid red brick pathway salvaged from the historic Central Avenue trolley line, relax on the California redwood bench swing, or gather around the patio fire during cooler months. An underground Rain Bird irrigation system helps keep the lawn and gardens lush, while an invisible fence and nearby St. Anthony Parkway Off-Leash Dog Park make the setting especially welcoming for four-legged family members.
Beyond its beauty, the home offers an impressive collection of substantial improvements. New roof (2024), new furnace and central air (2022). Additional updates within the past five years include high-end kitchen appliances, quartz countertops, washer and dryer, and furnace humidifier. Updated electrical service and a whole-home Generac generator provide added security during a power outage, while German-made, triple-pane Schüco windows deliver exceptional efficiency and durability.
A substantial 2007 interior renovation created a remarkable primary suite featuring a walk-in closet, custom built-ins, dimmable lighting, and surround-sound audio. The spacious ensuite bathroom includes an 80-gallon soaking tub and an extra-large walk-in shower with floor-to-ceiling tile and a rainfall showerhead. A 75-gallon water heater, installed in 2019, keeps the soaker tub as functional as it is luxurious. An additional half bathroom provides convenience for guests on the main level.
Despite its many improvements, ...
+ Read More
Listing Courtesy of: Keller Williams Realty Integrity
651-247-1917
Buyer Represented by: RE/MAX Results
| Listing Id: | 7126328 |
|---|---|
| List Price: | $375,000 |
| Close Price: | $400,000 |
| Close Date: | 2026-10-05 |
| Property Type: | Residential |
| Property Sub Type: | Single Family |
| Status: | Closed |
| Bedrooms Total: | 2 |
| Bathrooms Full: | 1 |
| Bathrooms Three Quarter: | 0 |
| Bathrooms Half: | 2 |
| Bathrooms One Quarter: | 0 |
| Living Area: | 2,025 |
| Association Fee: | $0 |
| Tax Annual Amount: | $5,844 |
| Waterfront?: | No |
| City: | Minneapolis |
| Neighborhood: | 13 |
| County Or Parish: | Hennepin |
| Subdivision Name: | Columbia Heights Add |
| Postal Code: | 55418 |
| Year Built: | 1957 |
| Above Grade Finished Area: | 1,162 |
| Accessibility Features: | None |
| Appliances: | Dishwasher, Double Oven, Dryer, ENERGY STAR Qualified Appliances, Freezer, Humidifier, Gas Water Heater, Microwave, Range, Refrigerator, Stainless Steel Appliances, Wall Oven, Washer |
| Basement: | Yes |
| Basement: | Block, Daylight/Lookout Windows, Finished, Storage Space |
| Bathrooms Total Integer: | 3 |
| Below Grade Finished Area: | 863 |
| Building Area Total: | 2324 |
| Cooling: | Central Air |
| Directions: | From University Ave NE, go west on 37th Ave NE, south on 2nd St NE, house is on the corner of 2nd st NE and 36th Ave NE. |
| Fencing: | Composite, Invisible |
| Fireplace Features: | Two Sided, Brick, Family Room, Gas, Living Room, Wood Burning |
| Fireplaces Total: | 3 |
| Foundation Area: | 1,162 |
| Garage Spaces: | 2 |
| Heating: | Forced Air |
| High School District: | Minneapolis |
| Laundry Features: | In Basement, Sink |
| Levels: | One |
| Listing Contract Date: | 2026-08-29 |
| Living Area Units: | Square Feet |
| Lot Features: | Corner Lot, Tree Coverage - Medium |
| Lot Size Area: | 0.18 |
| Lot Size Dimensions: | 60.00 X 127.50 |
| Lot Size Units: | Acres |
| Amenities Unit: | Ceiling Fan(s), Deck, Kitchen Window, Primary Bedroom Walk-In Closet, Main Floor Primary Bedroom, Natural Woodwork, Patio, In-Ground Sprinkler, Walk-In Closet |
| Assessment Pending: | No |
| Bath Description: | 1/2 Basement, Basement, Double Sink, Bathroom Ensuite, Main Floor 1/2 Bath, Main Floor Full Bath, Separate Tub & Shower, Primary Walk-Thru, Walk-In Shower Stall, Walk Thru |
| Dining Room Description: | Eat In Kitchen |
| DPResource: | Yes |
| Expected Market Date: | 2026-09-03 |
| Foreclosure Status: | No |
| Fractional Ownership Yn: | No |
| Fuel: | Natural Gas |
| Garage Square Feet: | 484 |
| Lender Owned: | No |
| Manufactured Home: | N |
| Potential Short Sale: | No |
| Power Company: | Xcel Energy |
| Yearly/Seasonal: | Yearly |
| School District Number: | 1 |
| School District Phone: | 6126680000 |
| Special Search: | Main Floor Primary, Renovated |
| Tax With Assessments: | $5,844 |
| Other Structures: | Storage Shed |
| Parcel Number: | 0202924220073 |
| Parking Features: | Detached Garage |
| Postal City: | Minneapolis |
| Public Survey Range: | 24 |
| Public Survey Section: | 02 |
| Public Survey Township: | 29 |
| Road Frontage Type: | City Street |
| Road Responsibility: | Public Maintained Road |
| Roof: | Age 8 Years or Less |
| Sewer: | City Sewer/Connected |
| State Or Province: | MN |
| Tax Year: | 2026 |
| Water Source: | City Water/Connected |
| Zoning Description: | Residential-Single Family |
| Township: | Minneapolis |
| Above Grade Sq Ft Total: | 1162 |
| Below Grade Sq Ft Total: | 1162 |
| Main Level Finished Area: | 1162 |
| Patio Porch Type: | Composite Decking, Covered, Patio |
| Total Area: | 2,324 |
| Fireplace?: | Yes |
| Exterior Features: | Stone, Stucco |
| Foundation Details: | Block |
| School District Full Name: | 1 - Minneapolis |
| Pending Timestamp: | 2026-09-10 |
Mortgage Calculator
The data on this website relating to real estate for sale comes in part from the Broker Reciprocity Program of the Regional Multiple Listing Service of Minnesota.
All information provided is deemed reliable but is not guaranteed and should be independently verified. The properties displayed may not be all of the properties available through the IDX Program. The information being provided is for consumers' personal, non-commercial use and may not be used for any purpose other than to identify prospective properties for purchasing or leasing. Real estate listings held by brokerage firms other than the publisher of this website are marked with the Broker Reciprocity logo and detailed information about them includes the name of the listing brokers. All properties are subject to prior sale, change or withdrawal. Neither listing broker(s) nor the site owner shall be responsible for any typographical errors, misinformation, misprints and shall be held totally harmless.

© 2026 Regional Multiple Listing Service of Minnesota, Inc. All rights reserved.
Regional Multiple Listing Service of Minnesota, Inc data last updated on October 08, 2026 04:59 PM - CT

Based on information submitted to the MLS GRID as of October 08, 2026 04:59 PM - CT. All data is obtained from various sources and may not have been verified by broker or MLS GRID. Supplied Open House Information is subject to change without notice. All information should be independently reviewed and verified for accuracy. Properties may or may not be listed by the office/agent presenting the information. Properties displayed may be listed or sold by various participants in the MLS. Some listings have been excluded from this website.
IDX information is provided exclusively for consumers’ personal noncommercial use, that it may not be used for any purpose other than to identify prospective properties consumers may be interested in purchasing, that the data is deemed reliable but is not guaranteed by MLS GRID, and that the use of the MLS GRID Data may be subject to an end user license agreement prescribed by the Member Participant’s applicable MLS if any and as amended from time to time.
Property Last Updated: October 08, 2026 04:59 PM - CT
