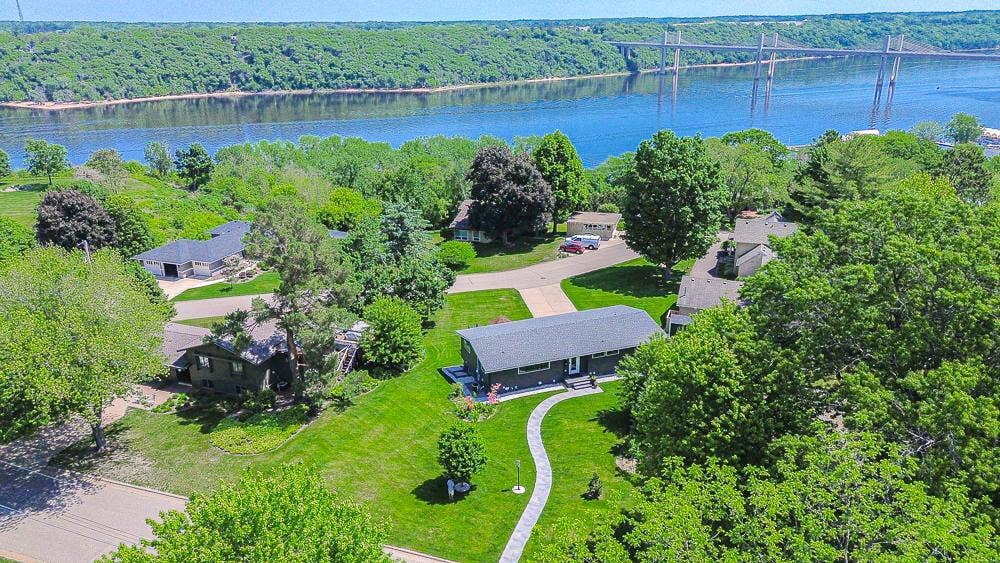
1319 3rd Avenue S
Stillwater, MN 55082
$700,000
On Stillwater's South Hill, with bonus views of the St. Croix River and the Stillwater Crossing bridge, this home offers something genuinely rare among the city's historic housing stock: a complete, studs-out reconstruction permitted and finished in 2019, with every surface and mechanical system made new. From the street, it reads as unassuming — clean lines, quiet presence. Inside, a cheerful ambiance and exceptional finishes await. Light pours in from every angle across the open floor plan, with an impeccable level of detail throughout. The main level unfolds with effortless flow between kitchen, living, and dining areas, anchored on the opposite end by a primary suite with a gorgeous private bath — a dual-sink vanity, glass-enclosed shower, and a remarkable walk-in closet. This level also offers a second bedroom and additional ¾ bathroom. The lower level, reached by an open-tread staircase, adds a non-conforming bedroom and bath — flexible space for guests, hobbies, or a home office. Out back, the deck is made for slower mornings — birdsong, the occasional wandering turkey, fox, or deer from the neighboring woods — while the yard has hosted its fair share of bags, croquet, and bocce tournaments. A detached shed keeps lawn and garden gear out of sight, and the heated garage, with its own separate furnace, is a quiet luxury come January. The owners went above and beyond in every way, including the details you may not readily notice: spray foam insulation ...
+ Read More
Listing Courtesy of: eXp Realty
651-428-6529
Buyer Represented by: eXp Realty
| Listing Id: | 7122962 |
|---|---|
| List Price: | $700,000 |
| Close Price: | $700,000 |
| Close Date: | 2026-09-08 |
| Property Type: | Residential |
| Property Sub Type: | Single Family |
| Status: | Closed |
| Bedrooms Total: | 3 |
| Bathrooms Full: | 0 |
| Bathrooms Three Quarter: | 2 |
| Bathrooms Half: | 1 |
| Bathrooms One Quarter: | 0 |
| Living Area: | 2,150 |
| Association Fee: | $0 |
| Tax Annual Amount: | $5,482 |
| Waterfront?: | No |
| City: | Stillwater |
| County Or Parish: | Washington |
| Subdivision Name: | Hillcrest |
| Postal Code: | 55082 |
| Year Built: | 1955 |
| Above Grade Finished Area: | 1,537 |
| Accessibility Features: | None |
| Appliances: | Air-To-Air Exchanger, Cooktop, Dishwasher, Disposal, Double Oven, Dryer, Gas Water Heater, Water Filtration System, Microwave, Refrigerator, Stainless Steel Appliances, Washer, Water Softener Owned, Wine Cooler |
| Basement: | Yes |
| Basement: | Finished, Full, Walkout |
| Bathrooms Total Integer: | 3 |
| Below Grade Finished Area: | 613 |
| Building Area Total: | 3074 |
| Construction Materials: | Frame |
| Cooling: | Central Air |
| Directions: | Hwy 36E, exit left onto Osgood Ave N, right on Orleans St E, follow turn, home is on your left. |
| Electric: | Circuit Breakers |
| Fencing: | None |
| Fireplace Features: | Gas, Living Room |
| Fireplaces Total: | 1 |
| Foundation Area: | 1,537 |
| Garage Spaces: | 2 |
| Heating: | Forced Air |
| High School District: | Stillwater |
| Laundry Features: | Laundry Room, Main Level |
| Levels: | One |
| Listing Contract Date: | 2026-08-06 |
| Living Area Units: | Square Feet |
| Lot Features: | Irregular Lot |
| Lot Size Area: | 0.41 |
| Lot Size Dimensions: | Irregular |
| Lot Size Units: | Acres |
| Amenities Unit: | Ceiling Fan(s), Deck, Exercise Room, Hardwood Floors, Kitchen Center Island, Kitchen Window, Primary Bedroom Walk-In Closet, Main Floor Primary Bedroom, In-Ground Sprinkler, Washer/Dryer Hookup, Walk-In Closet |
| Assessment Pending: | No |
| Bath Description: | 1/2 Basement, 3/4 Primary, Double Sink, Private Primary, Main Floor 3/4 Bath, Primary Walk-Thru, Walk-In Shower Stall |
| Dining Room Description: | Informal Dining Room, Living/Dining Room |
| DPResource: | Yes |
| Expected Market Date: | 2026-08-10 |
| Foreclosure Status: | No |
| Fractional Ownership Yn: | No |
| Fuel: | Natural Gas |
| Garage Dimensions: | 22x26 |
| Garage Square Feet: | 598 |
| Lender Owned: | No |
| Manufactured Home: | N |
| Potential Short Sale: | No |
| Power Company: | Xcel Energy |
| Yearly/Seasonal: | Yearly |
| School District Number: | 834 |
| School District Phone: | 6513518301 |
| Special Search: | All Living Facilities on One Level, Main Floor Primary, Main Floor Bedroom, Main Floor Laundry, Primary Bdr Suite |
| Tax With Assessments: | $5,482 |
| Other Structures: | Storage Shed |
| Parcel Number: | 3403020230113 |
| Parking Features: | Attached Garage, Asphalt, Concrete, Garage Door Opener, Heated Garage, Tuckunder Garage |
| Pool Features: | None |
| Postal City: | Stillwater |
| Public Survey Range: | 20 |
| Public Survey Section: | 34 |
| Public Survey Township: | 30 |
| Road Frontage Type: | City Street, Curbs, Paved Streets |
| Road Responsibility: | Public Maintained Road |
| Roof: | Age 8 Years or Less, Asphalt |
| Sewer: | City Sewer/Connected |
| State Or Province: | MN |
| Tax Year: | 2026 |
| Waterfront Features: | River View |
| Water Source: | City Water/Connected |
| Zoning Description: | Residential-Single Family |
| Township: | Stillwater |
| Above Grade Sq Ft Total: | 1537 |
| Below Grade Sq Ft Total: | 1537 |
| Main Level Finished Area: | 1537 |
| Patio Porch Type: | Composite Decking, Deck |
| Total Area: | 3,074 |
| Fireplace?: | Yes |
| Exterior Features: | Engineered Wood |
| Foundation Details: | Block |
| School District Full Name: | 834 - Stillwater |
| Pending Timestamp: | 2026-08-27 |
Mortgage Calculator
The data on this website relating to real estate for sale comes in part from the Broker Reciprocity Program of the Regional Multiple Listing Service of Minnesota.
All information provided is deemed reliable but is not guaranteed and should be independently verified. The properties displayed may not be all of the properties available through the IDX Program. The information being provided is for consumers' personal, non-commercial use and may not be used for any purpose other than to identify prospective properties for purchasing or leasing. Real estate listings held by brokerage firms other than the publisher of this website are marked with the Broker Reciprocity logo and detailed information about them includes the name of the listing brokers. All properties are subject to prior sale, change or withdrawal. Neither listing broker(s) nor the site owner shall be responsible for any typographical errors, misinformation, misprints and shall be held totally harmless.

© 2026 Regional Multiple Listing Service of Minnesota, Inc. All rights reserved.
Regional Multiple Listing Service of Minnesota, Inc data last updated on October 08, 2026 04:59 PM - CT

Based on information submitted to the MLS GRID as of October 08, 2026 04:59 PM - CT. All data is obtained from various sources and may not have been verified by broker or MLS GRID. Supplied Open House Information is subject to change without notice. All information should be independently reviewed and verified for accuracy. Properties may or may not be listed by the office/agent presenting the information. Properties displayed may be listed or sold by various participants in the MLS. Some listings have been excluded from this website.
IDX information is provided exclusively for consumers’ personal noncommercial use, that it may not be used for any purpose other than to identify prospective properties consumers may be interested in purchasing, that the data is deemed reliable but is not guaranteed by MLS GRID, and that the use of the MLS GRID Data may be subject to an end user license agreement prescribed by the Member Participant’s applicable MLS if any and as amended from time to time.
Property Last Updated: October 08, 2026 04:59 PM - CT
