13885 27th Street N
Stillwater, MN 55082
$1,889,900
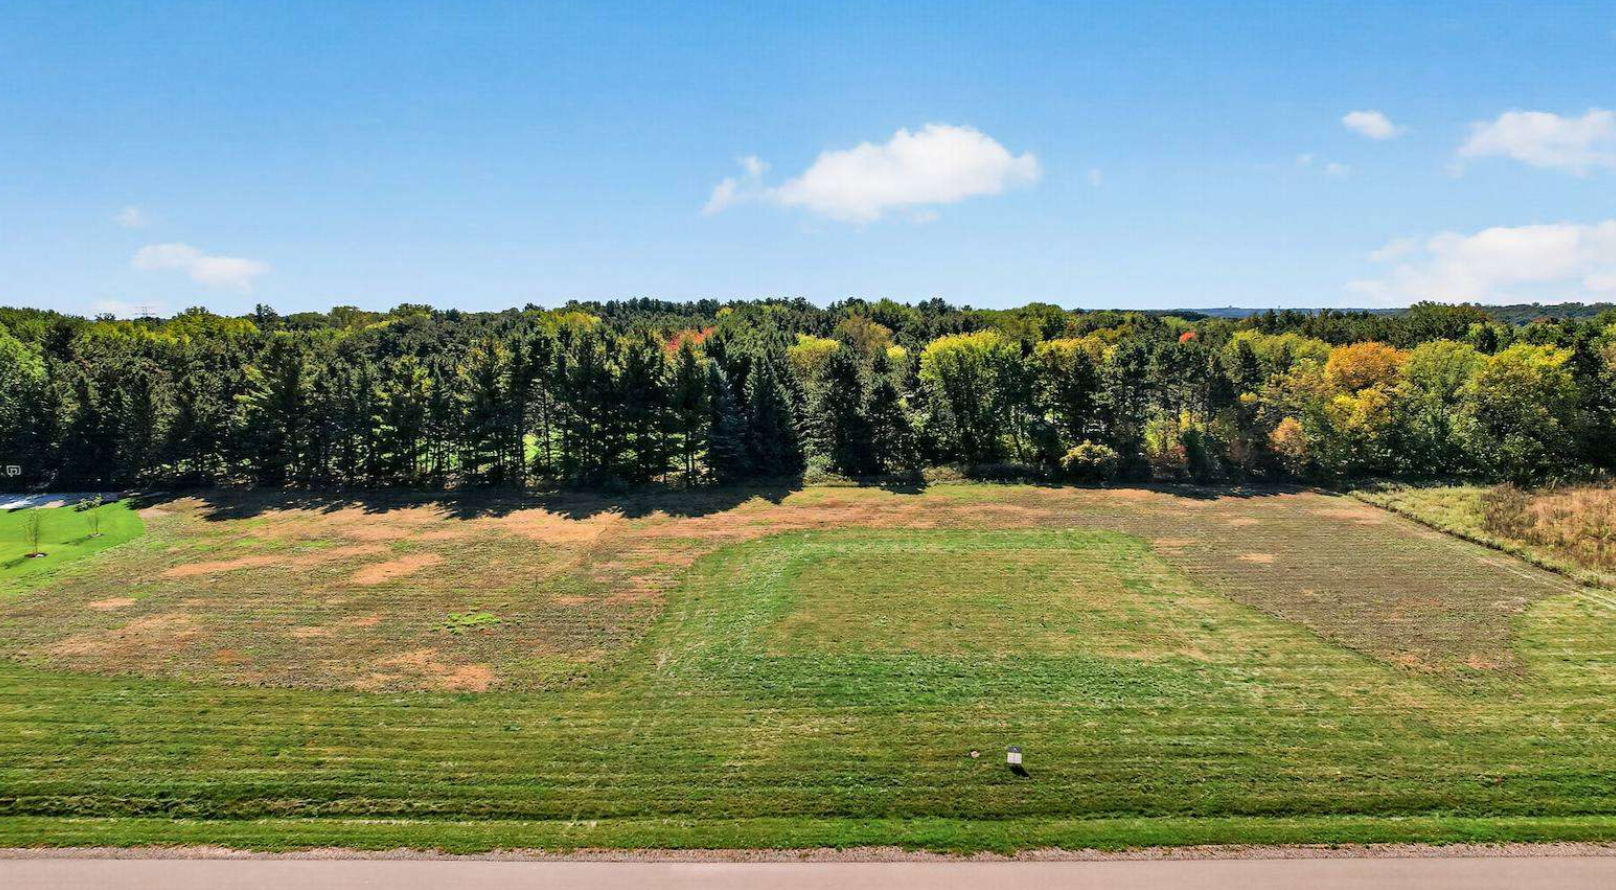
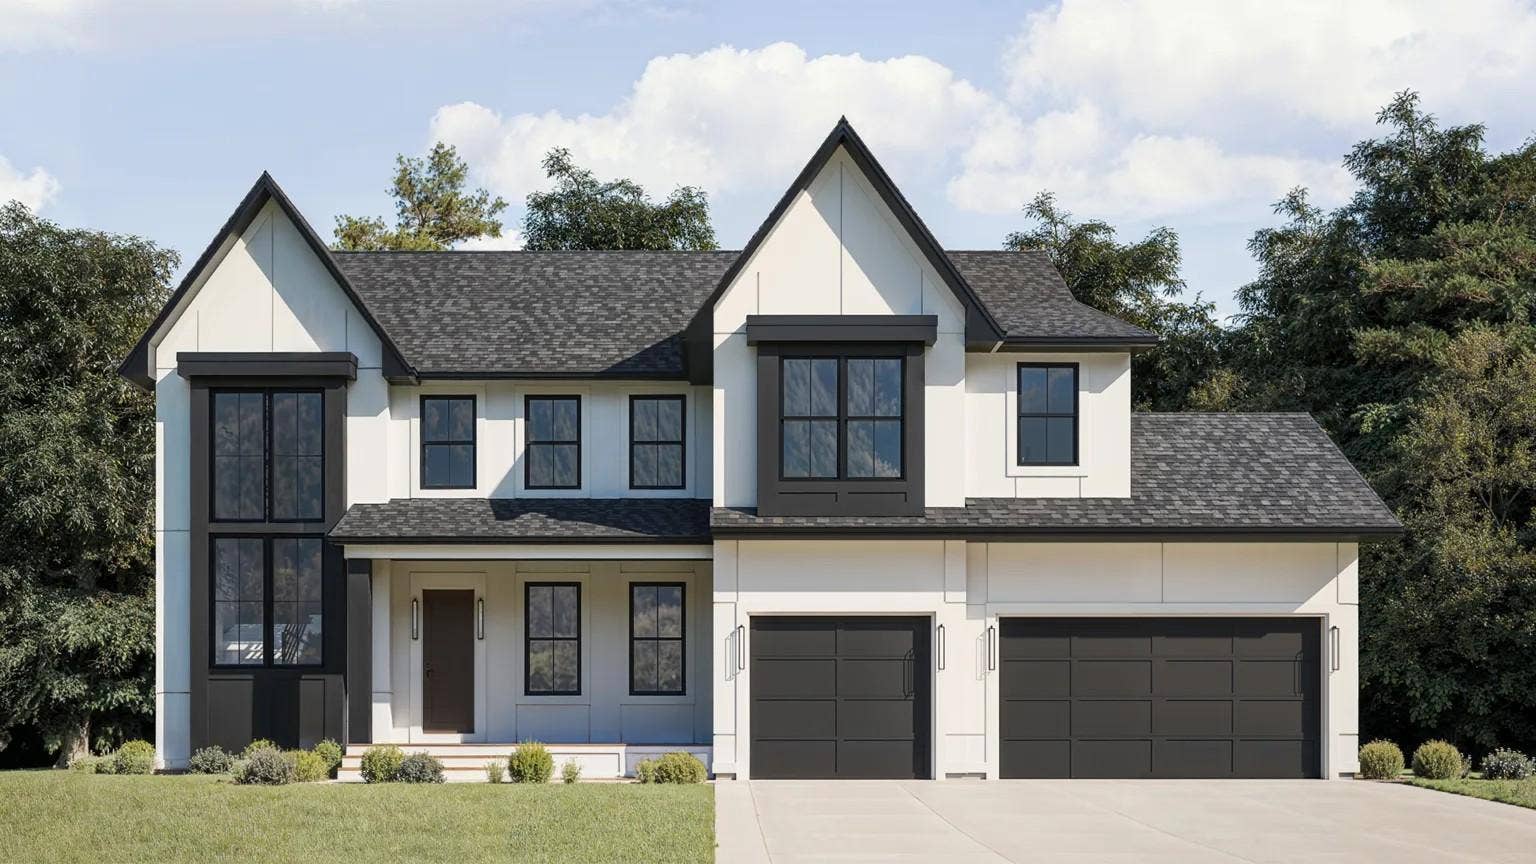
Discover an unparalleled living experience with the Willow "to-be-built" home by McDonald Construction Partners, beautifully situated on an expansive 2.5-acre homesite in the highly sought-after Twin Pine Fields community. Tucked away among the rolling terrain and mature tree lines of West Lakeland Township, this private enclave balances serene country privacy with a highly convenient East Metro location. You'll enjoy the panoramic views and rare "elbow room" of acreage living, all while being just minutes away from the trails of Lake Elmo Park Reserve and the vibrant dining and shopping of downtown Stillwater.
Architectural Elegance & Main Level Living
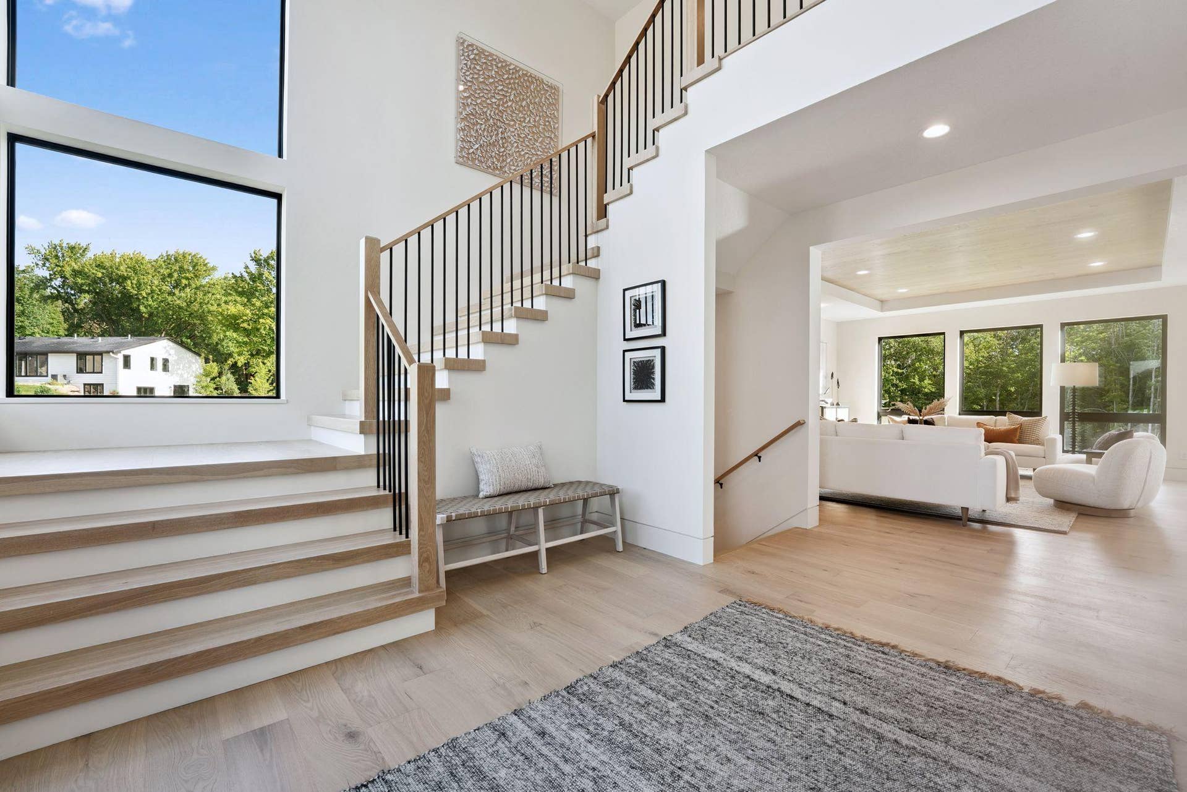
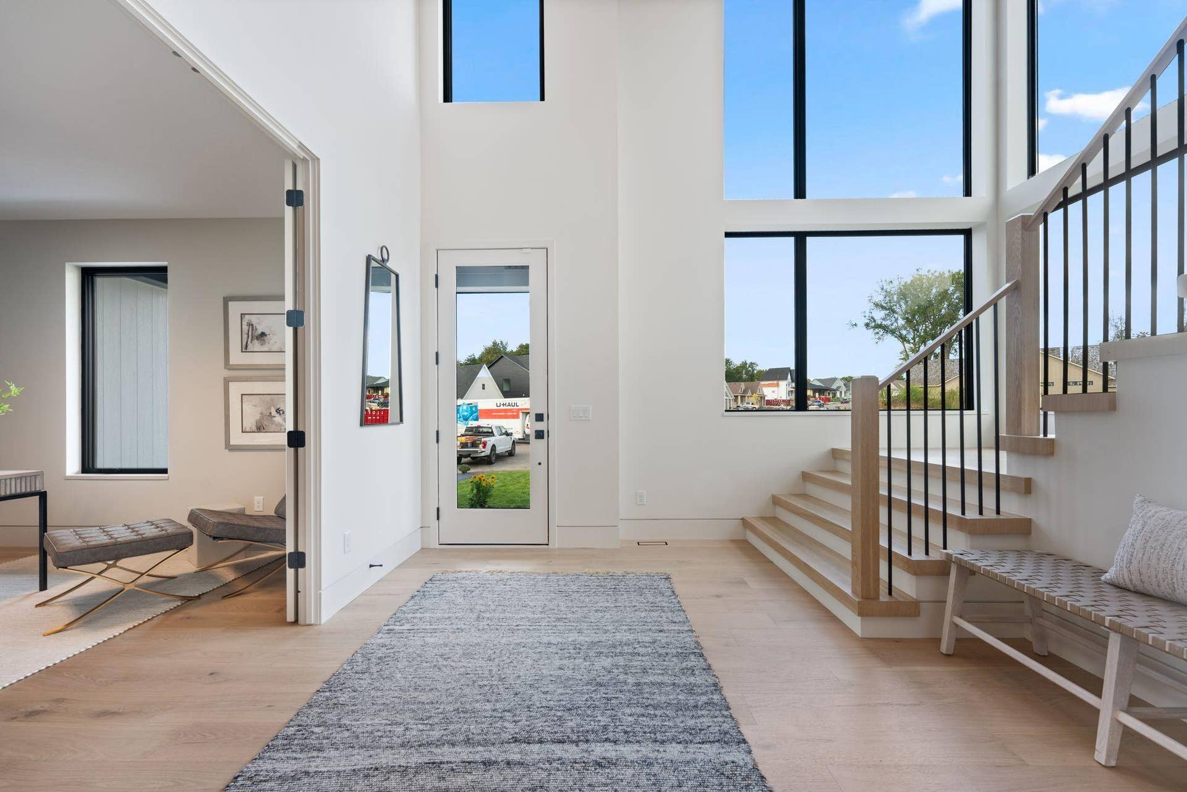
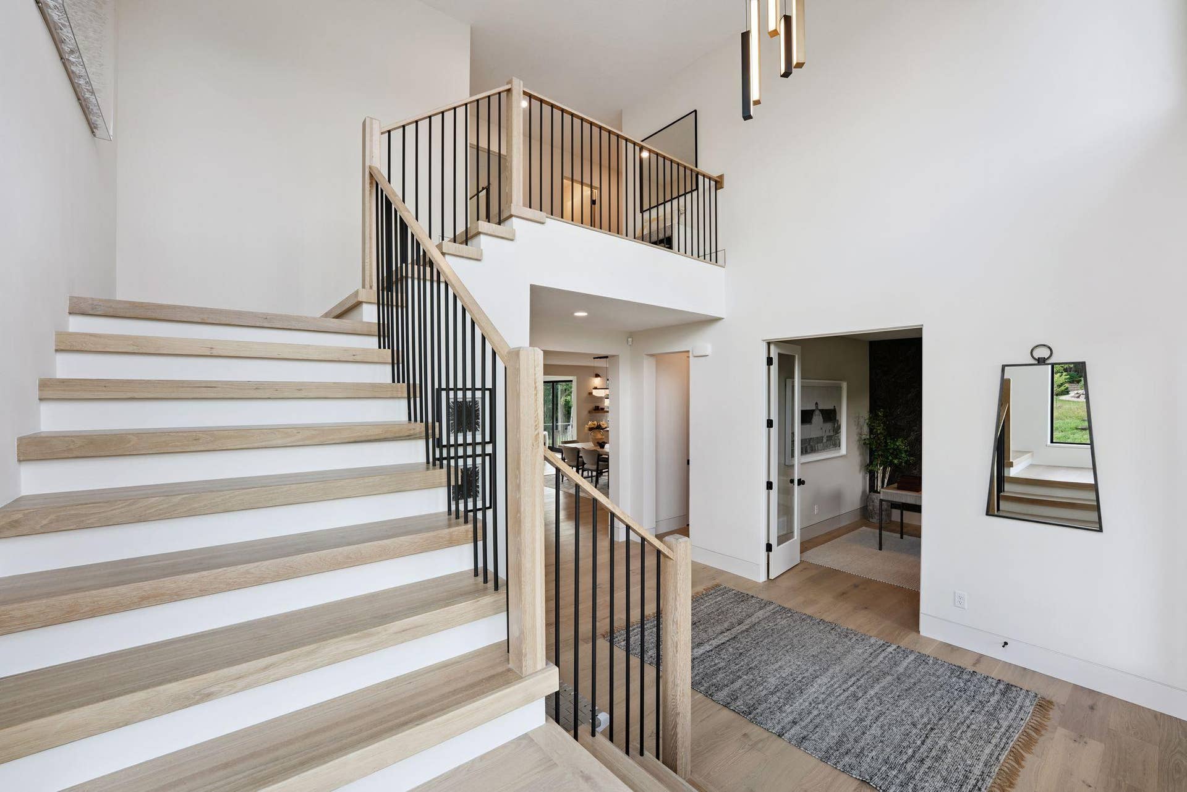
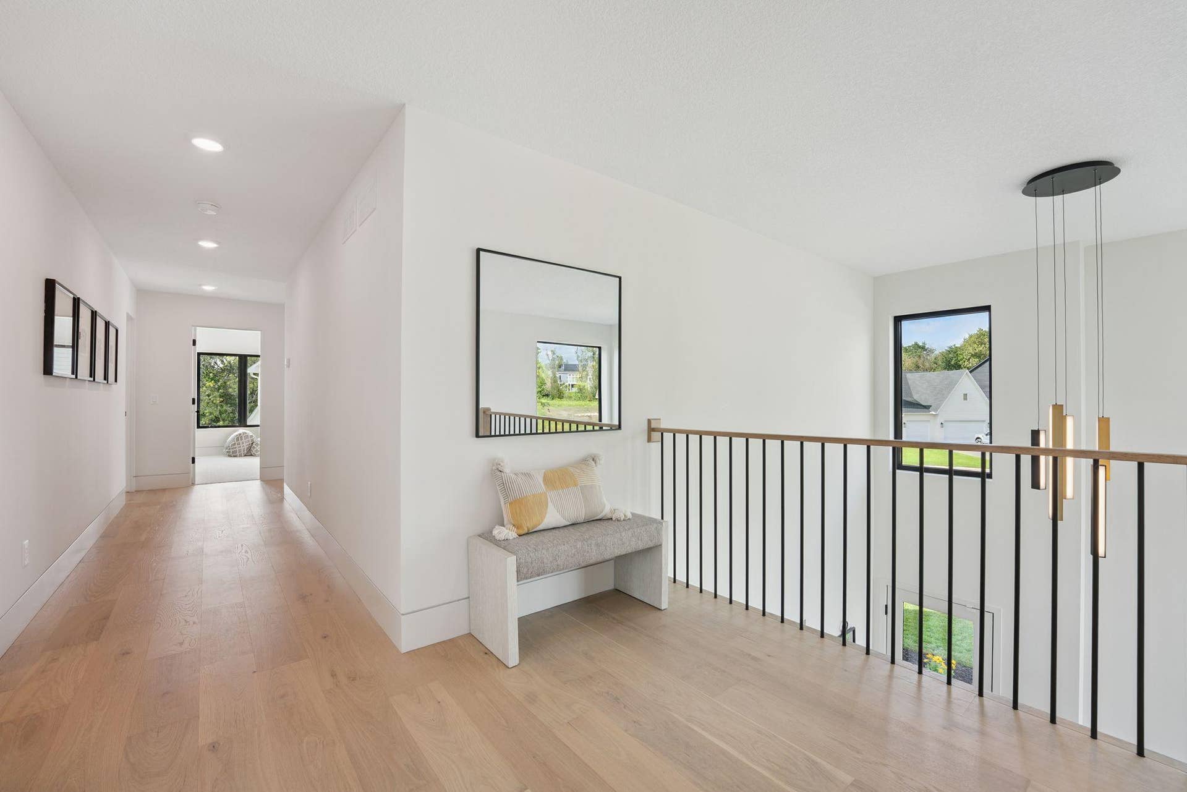
• Dramatic Two-Story Ascent: Features a stunning, stair tower that makes a grand first impression.
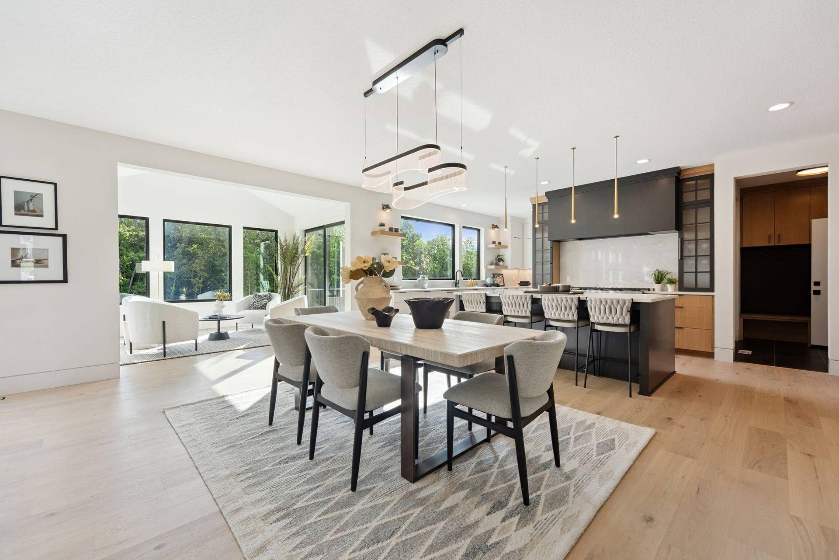
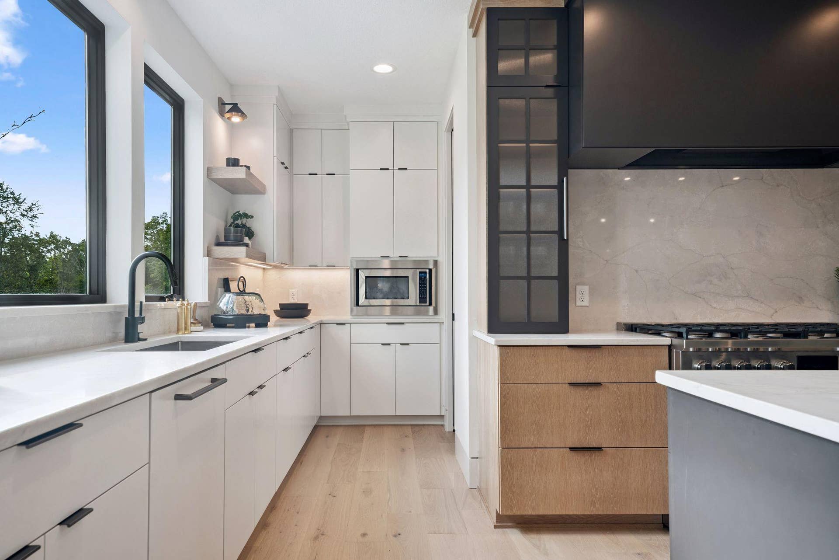
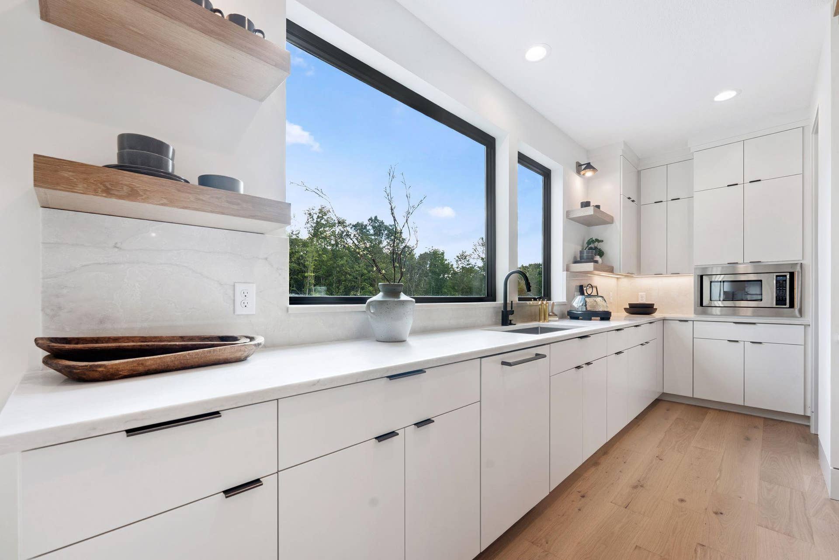
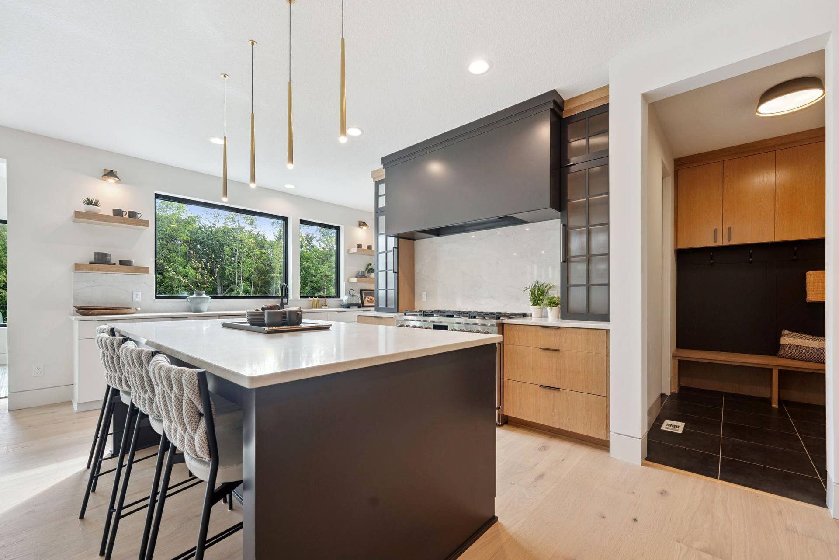
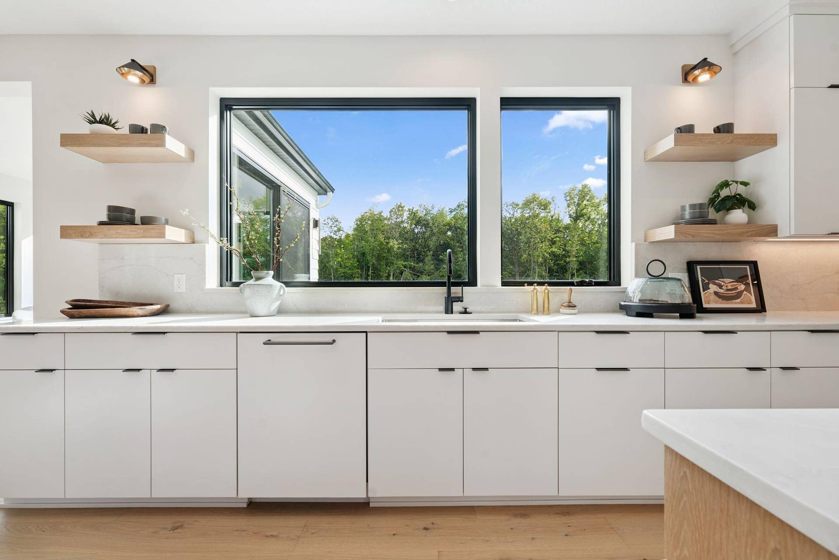
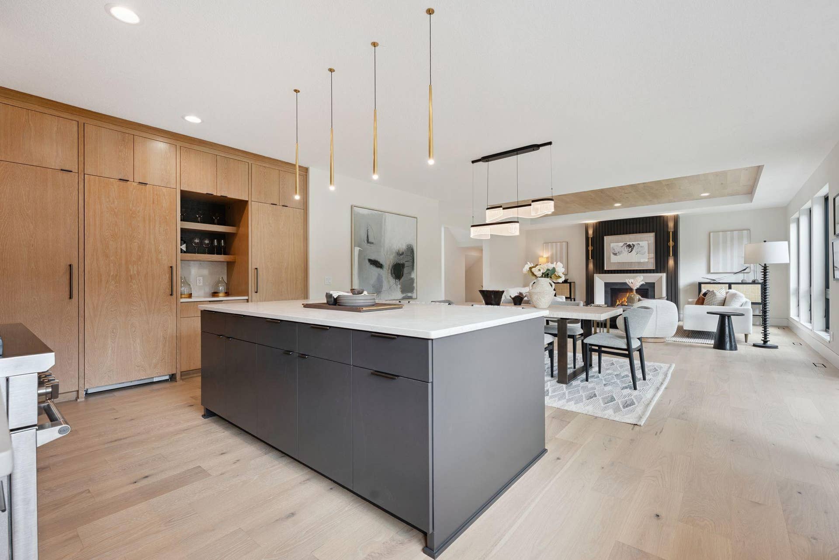
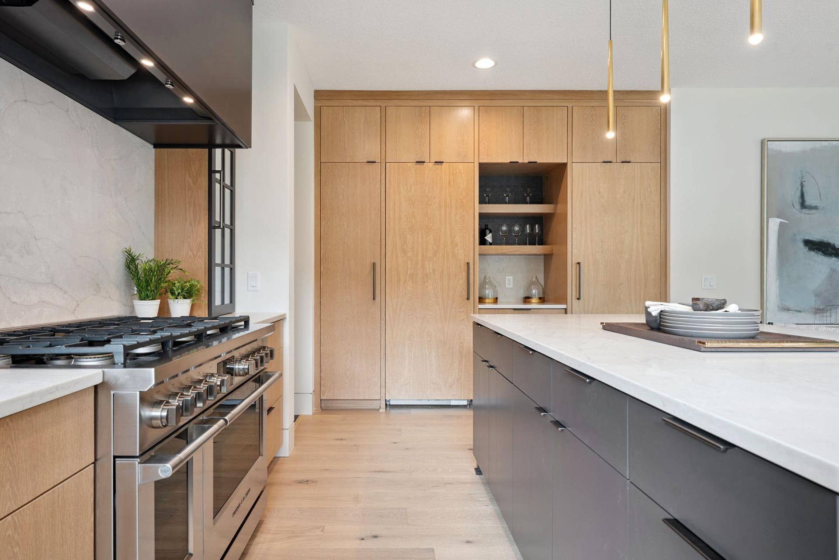
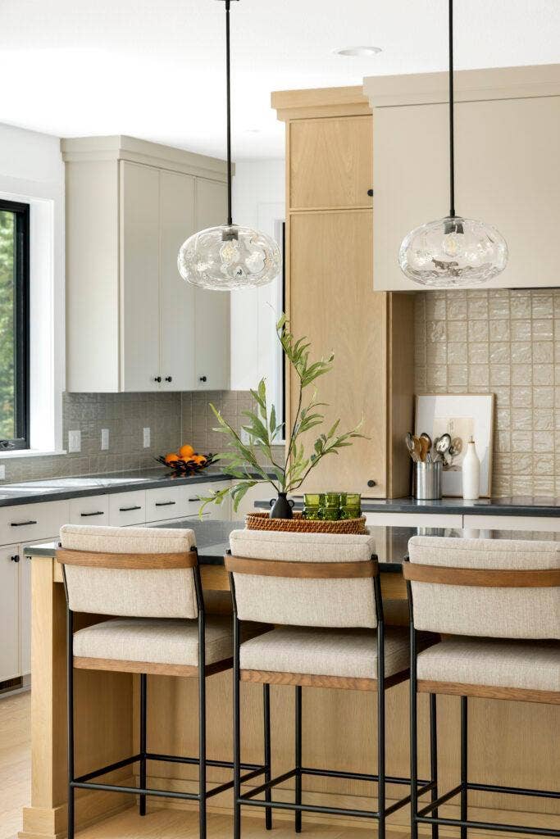
• Gourmet Chef's Kitchen: Designed with a massive center island, a functional rear prep area, and a large walk-in pantry.
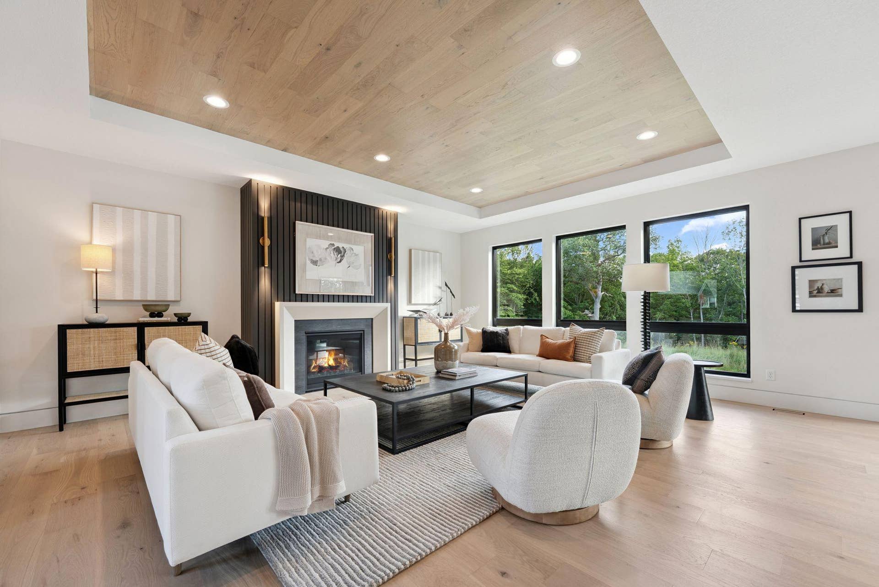
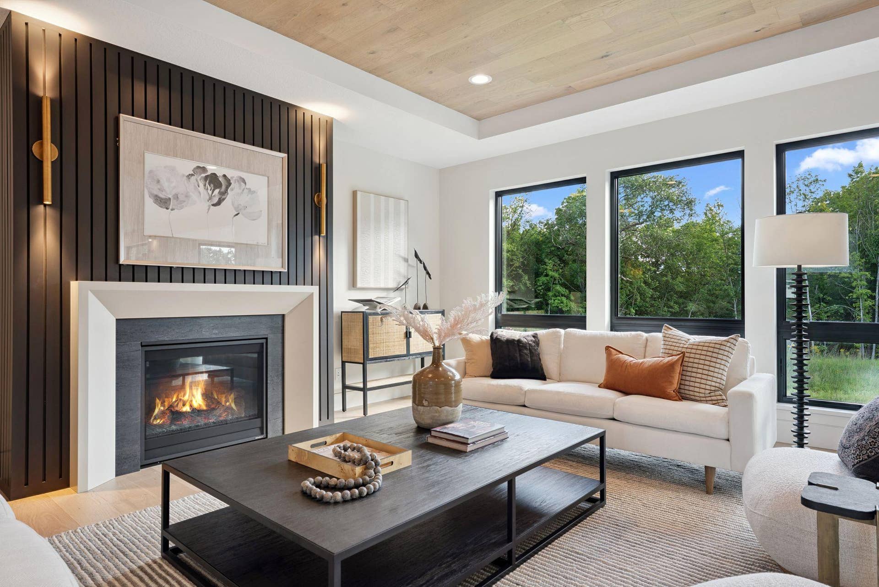
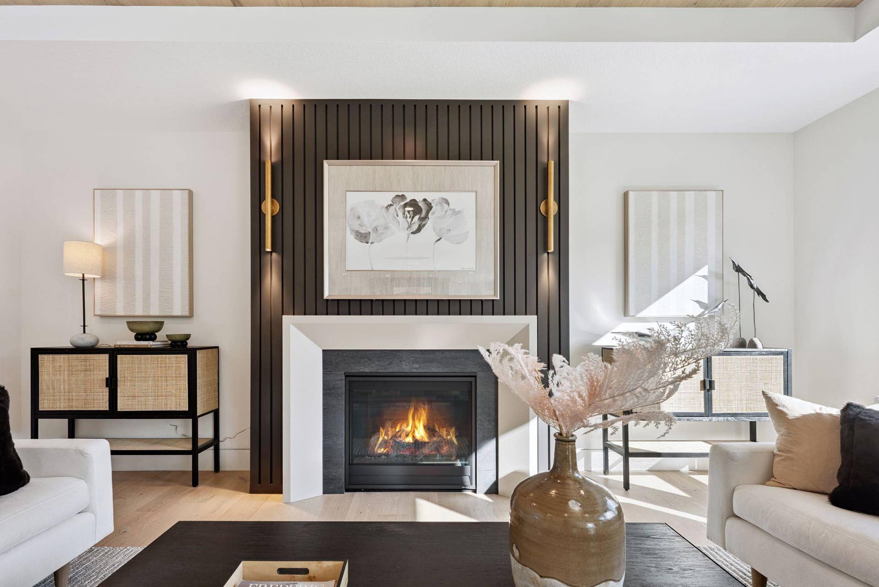
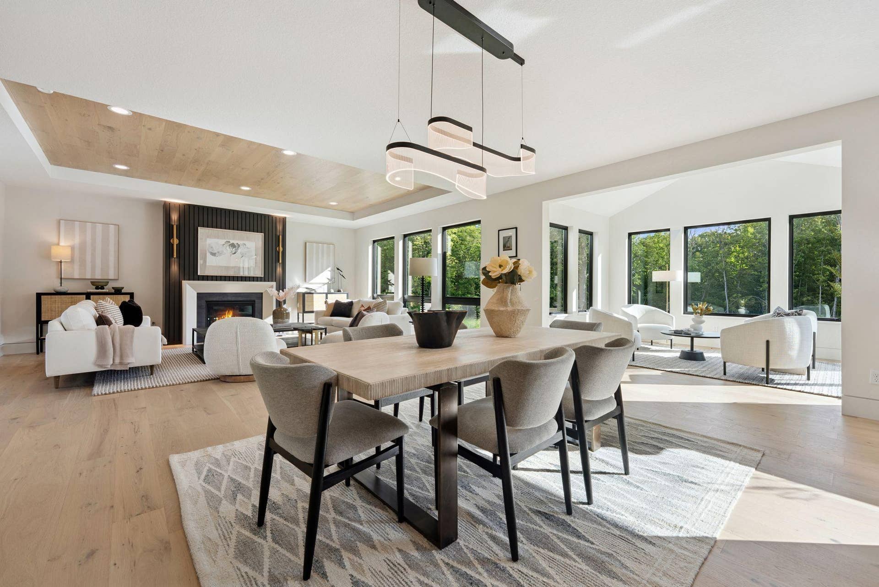
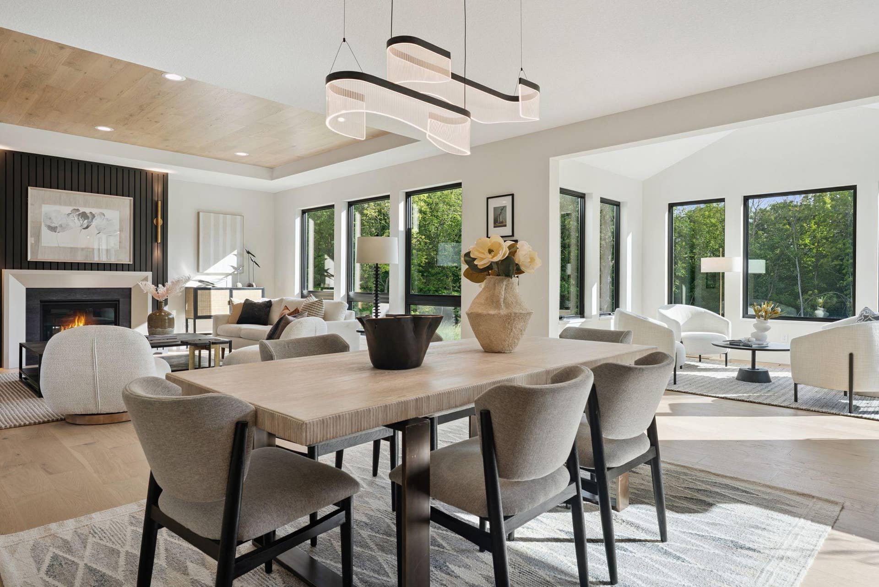
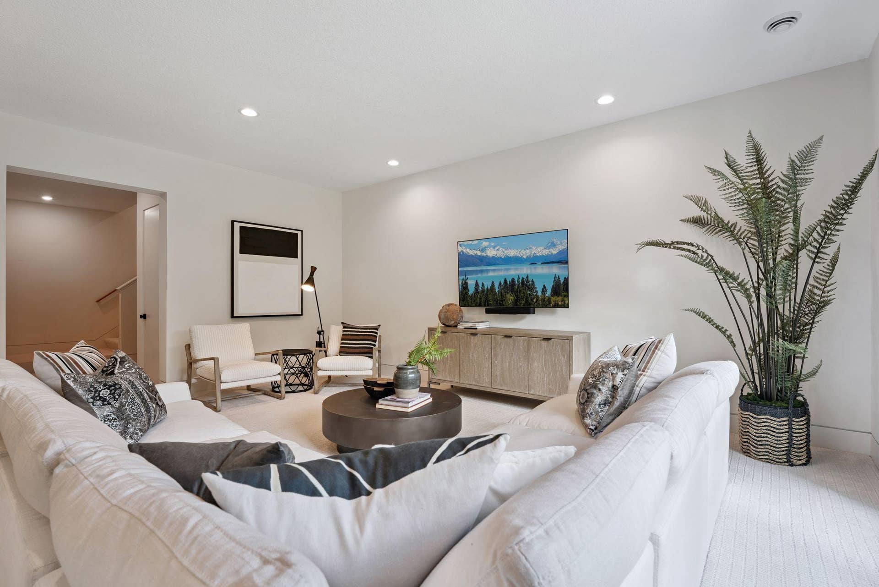
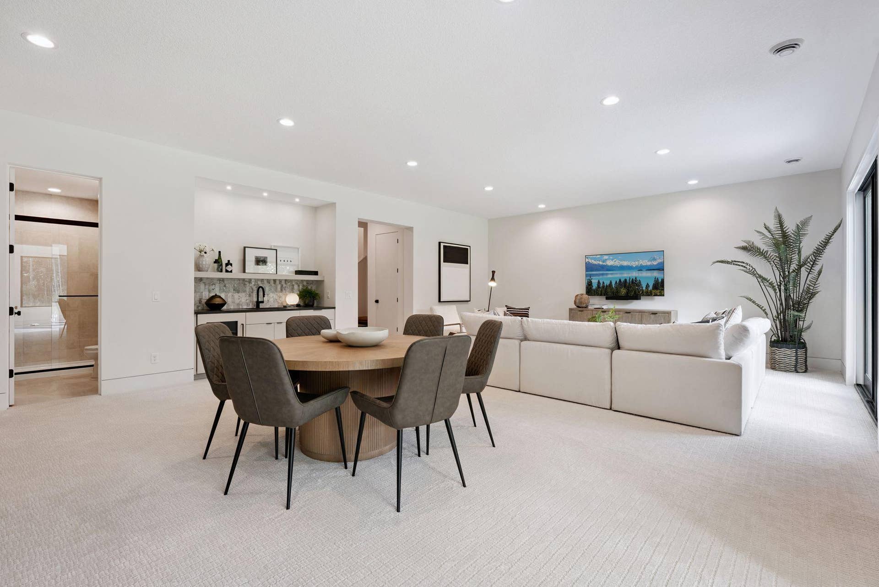
• Open Great Room: Anchored by a cozy fireplace, perfect for gathering and entertaining.
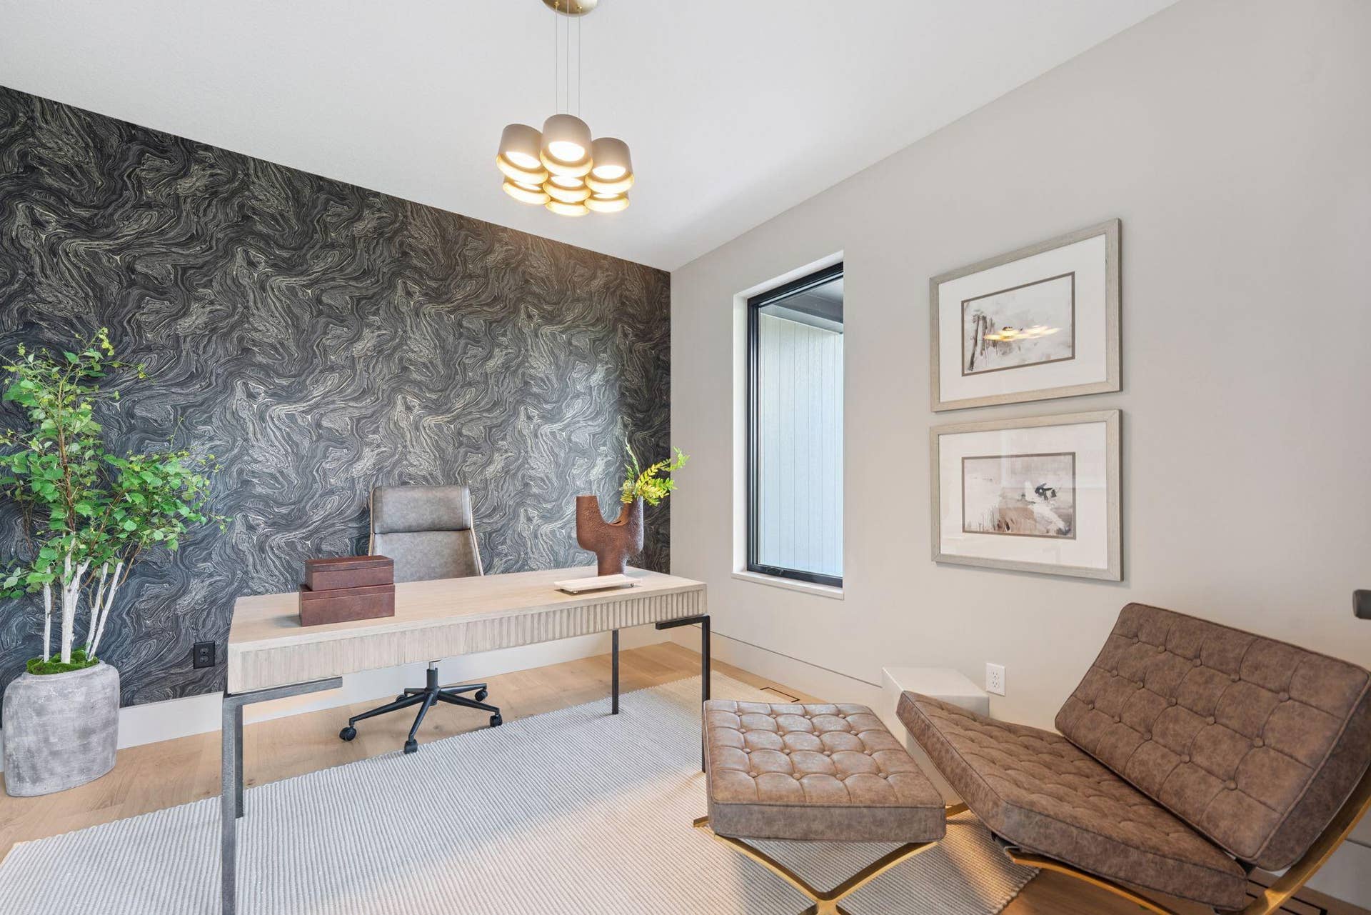
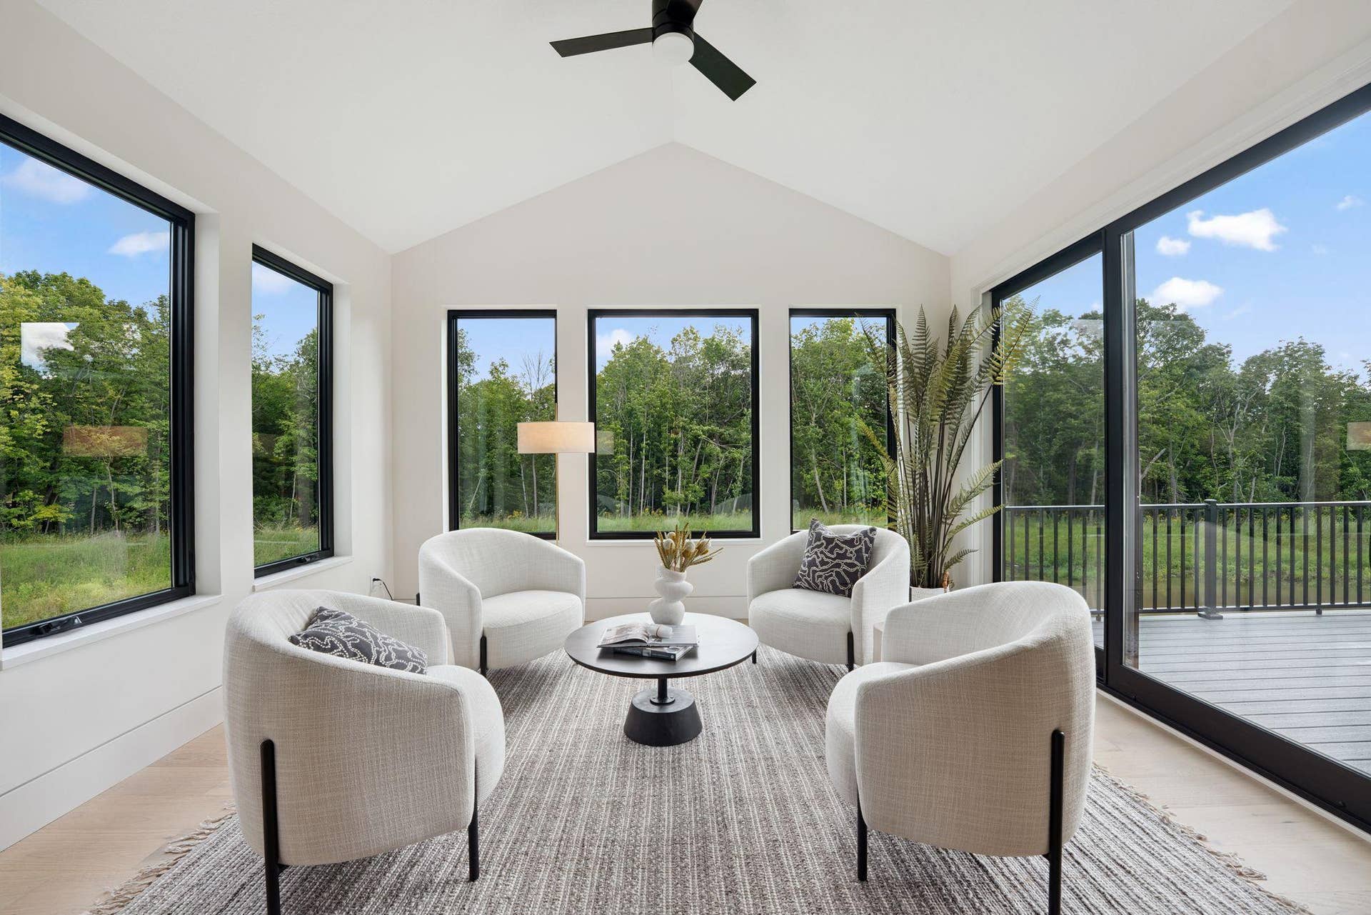
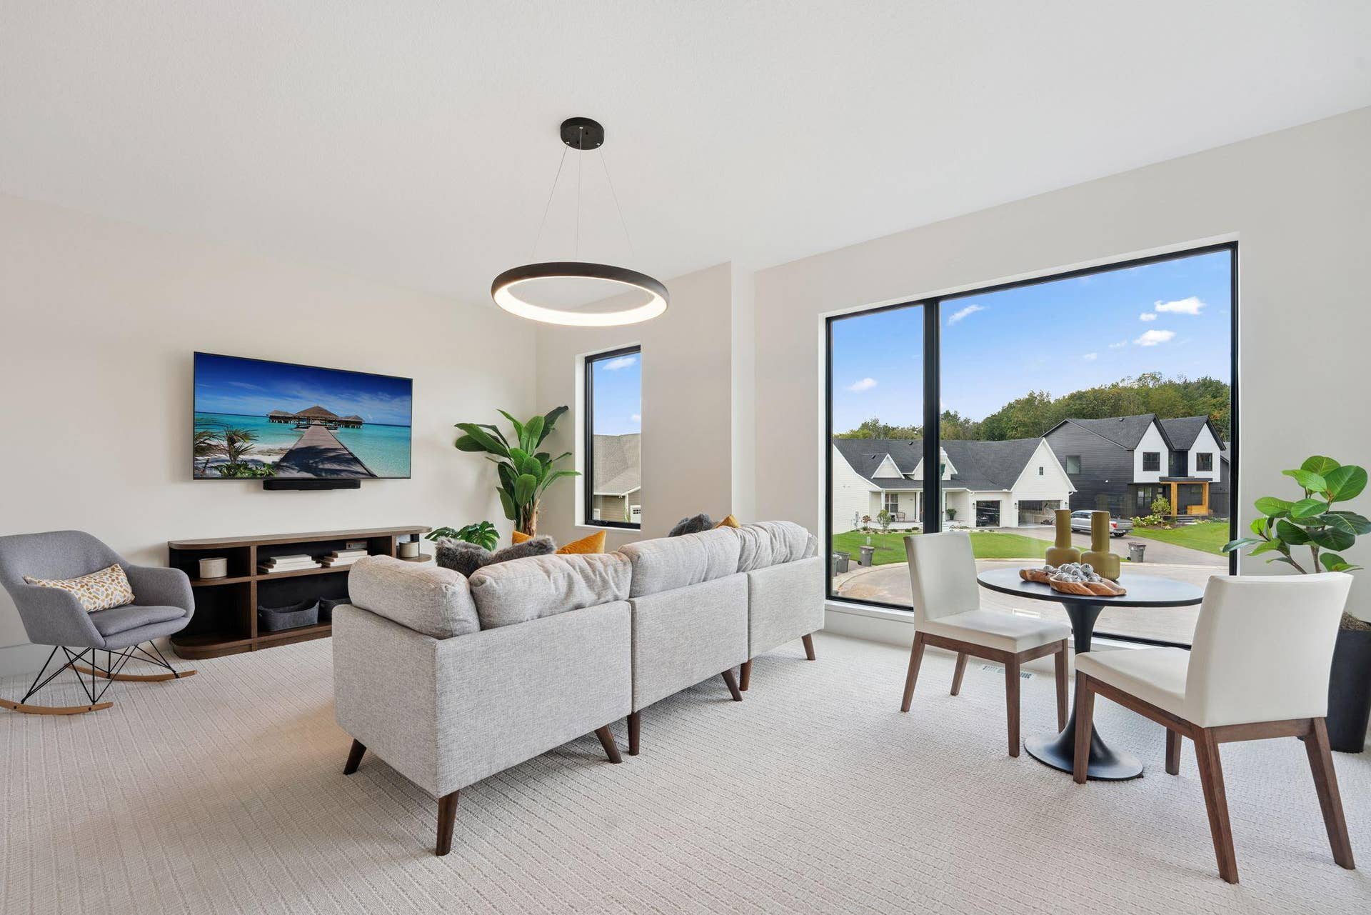
• Sunlit Living Spaces: A dedicated study with double-door entry sits off the foyer, while a vaulted sunroom with large windows opens directly out to a maintenance-free deck.
• Smart Mudroom Design: Equipped with a built-in bench, a drop zone, and a walk-in closet to keep the busy home organized.
Upper-Level Luxury
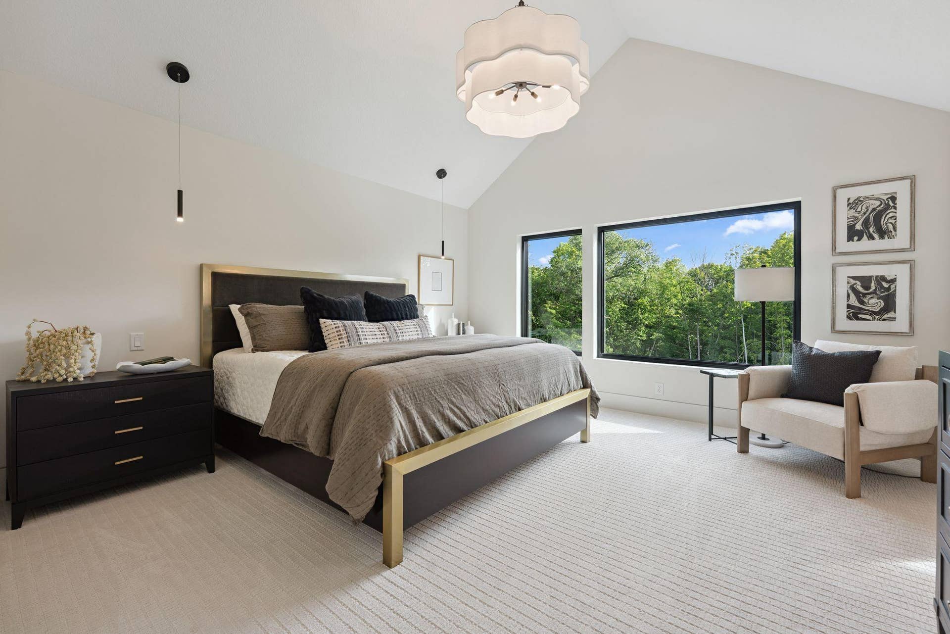
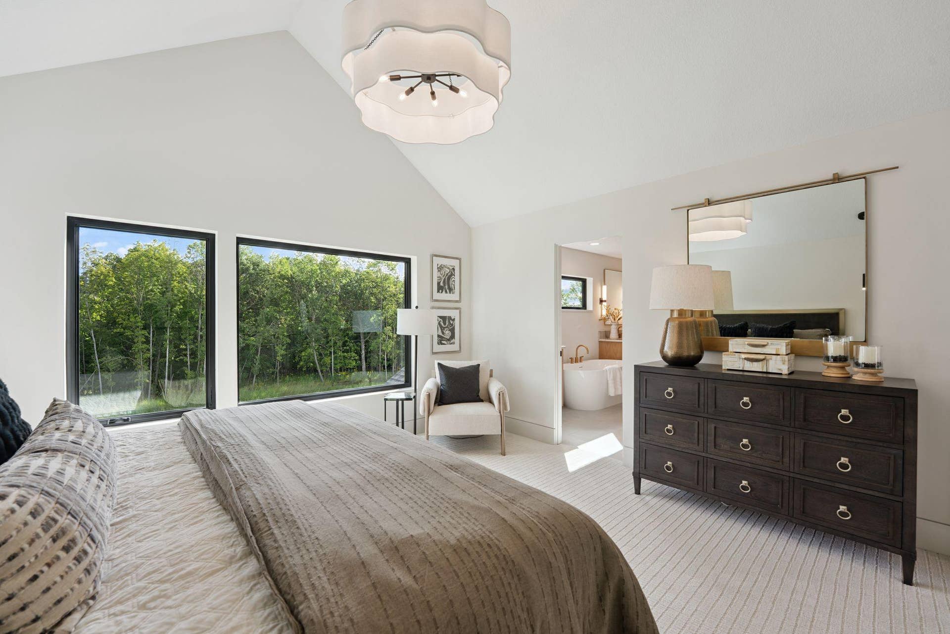
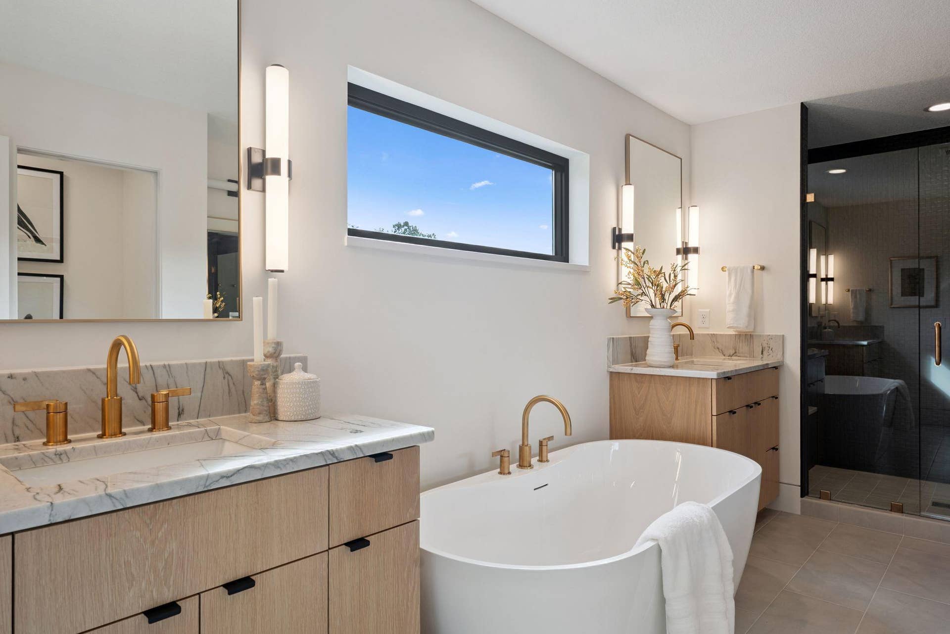
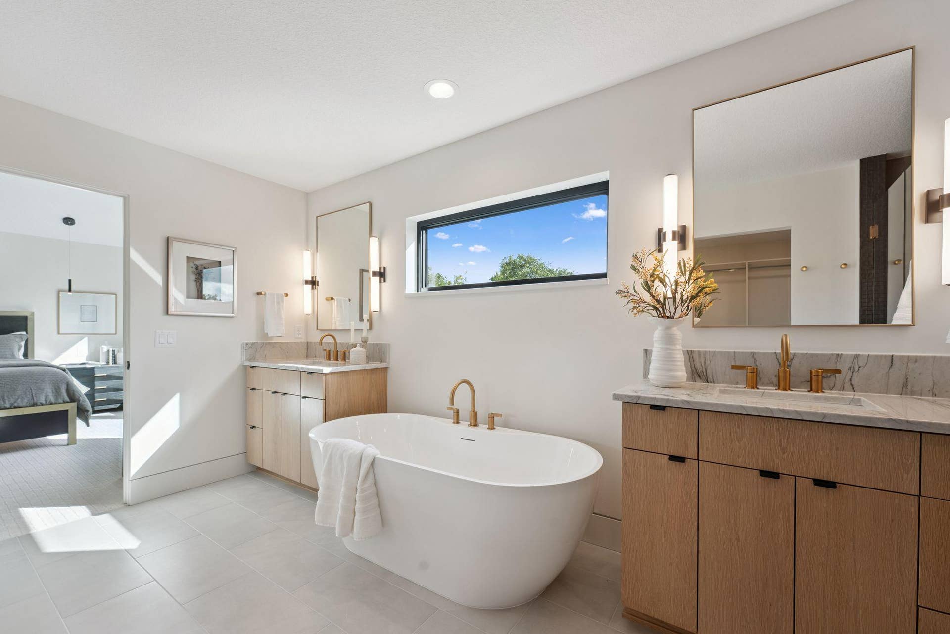
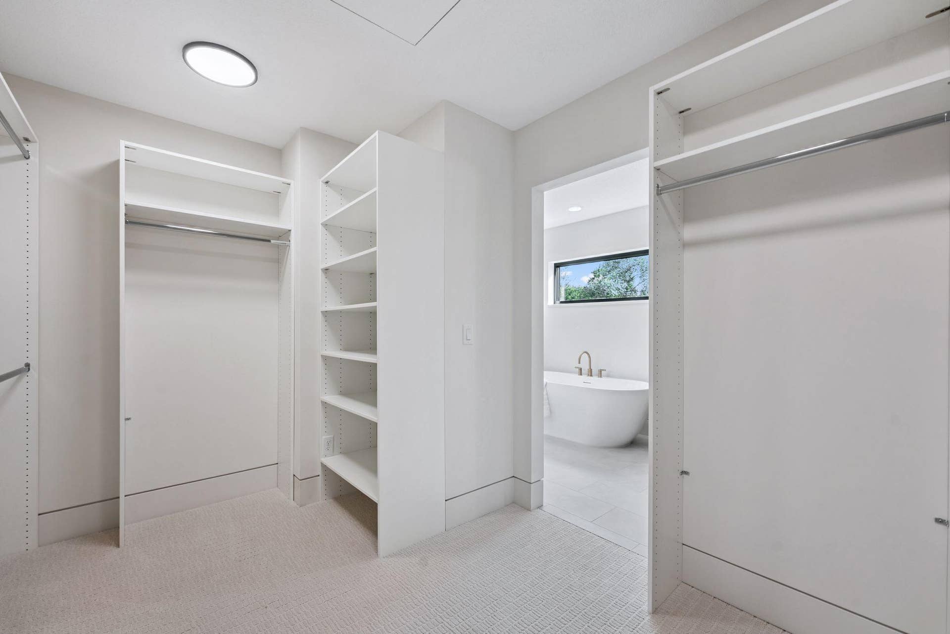
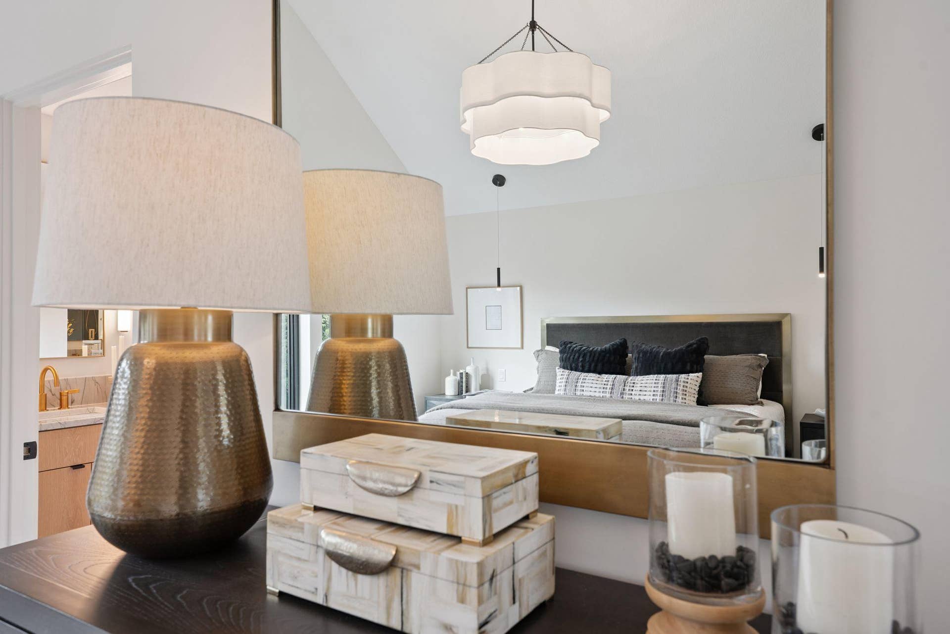
• Tranquil Primary Suite: A private oasis complete with a luxury spa bath, freestanding soaking tub, an oversized ceramic tile shower, separate vanities, and a dedicated dressing counter.
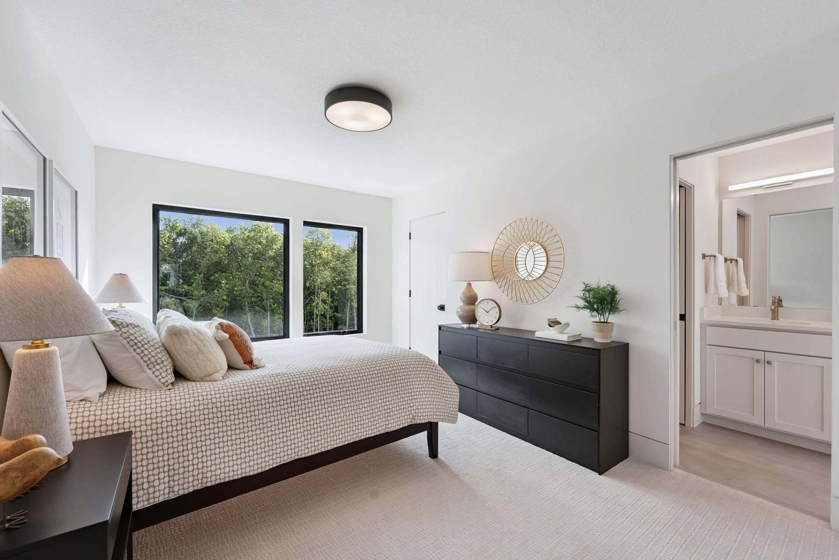
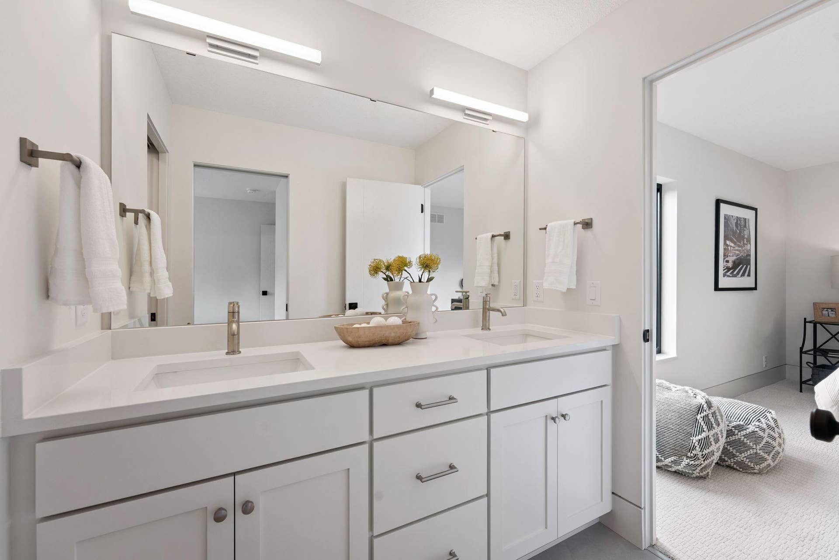
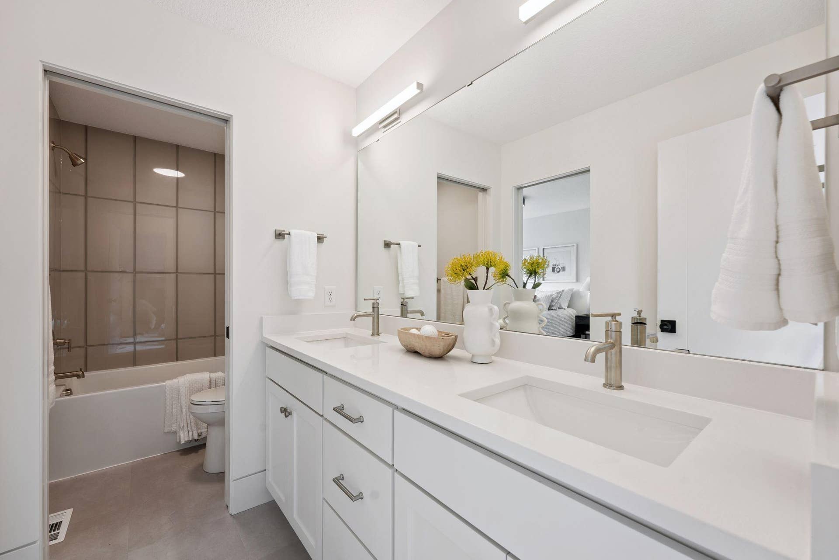
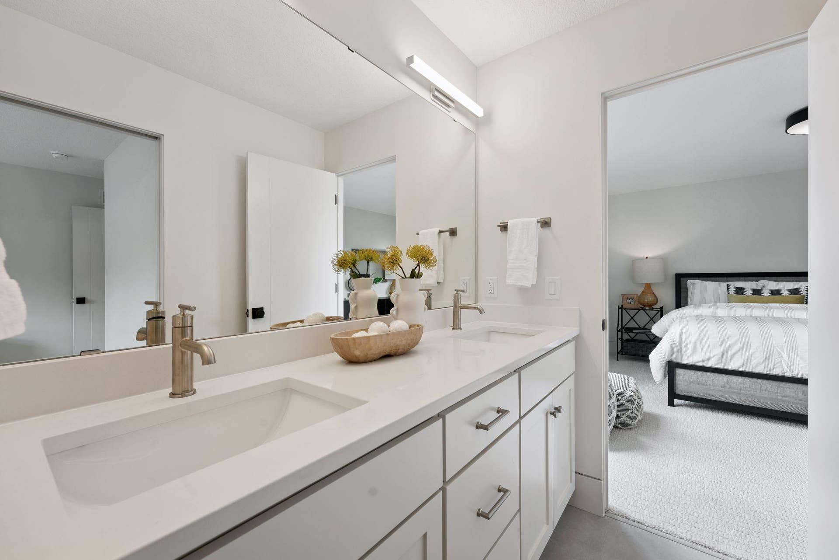
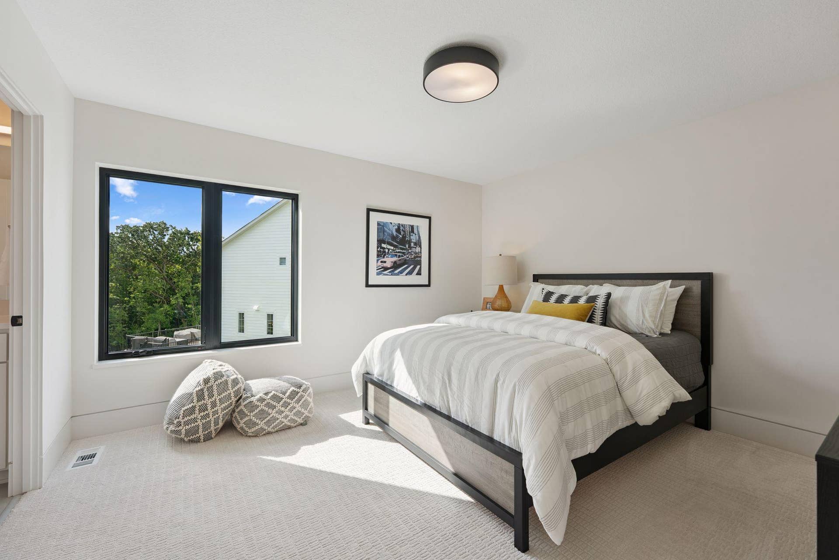
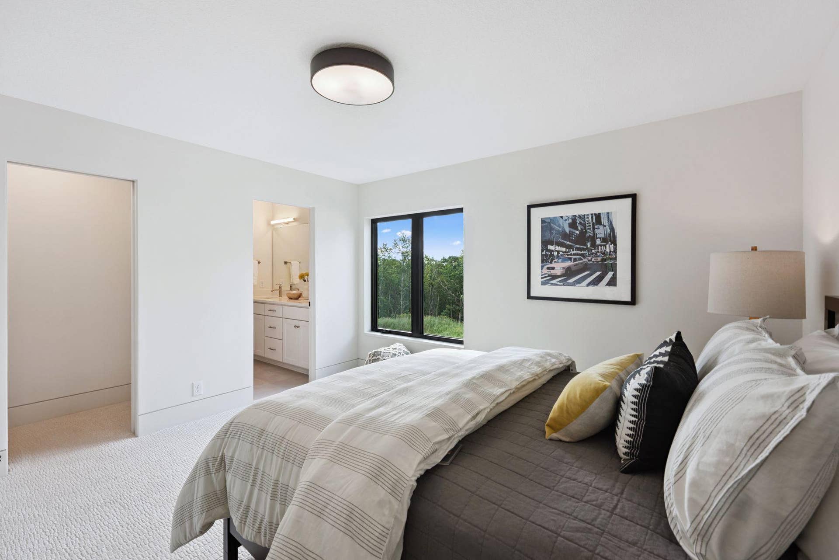
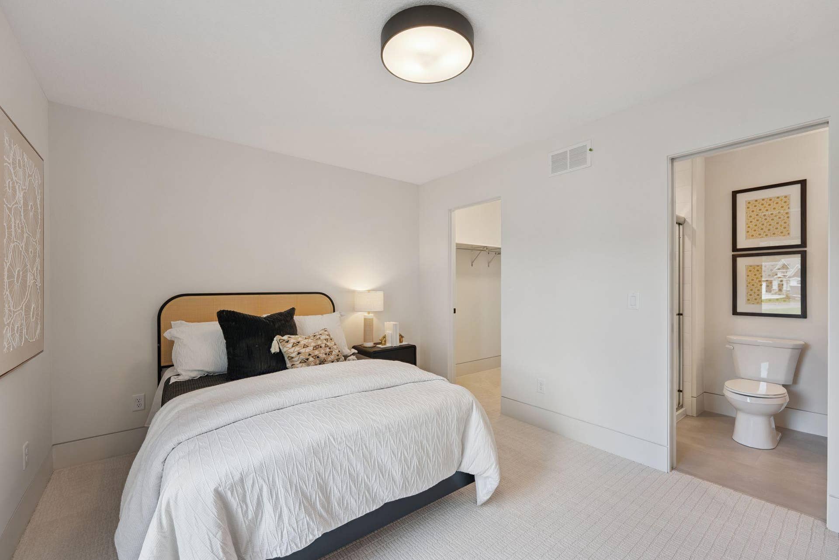
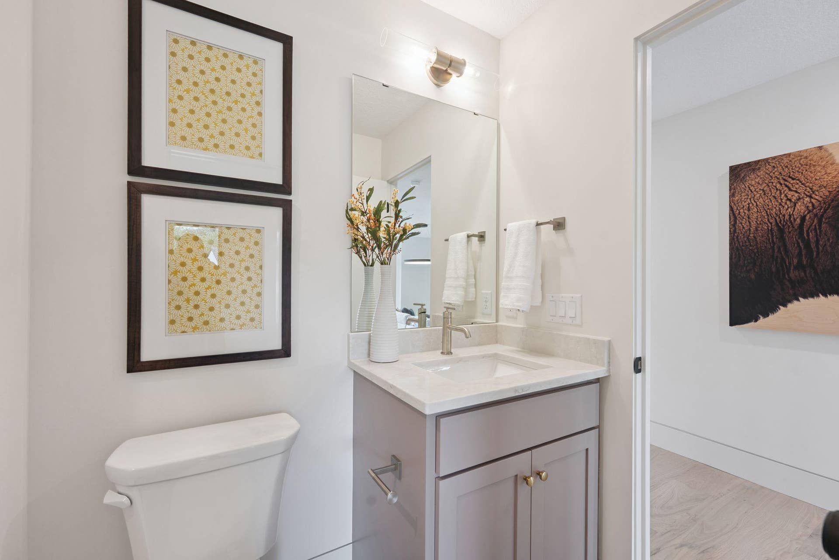
• Spacious Secondary Bedrooms: Bedrooms 2 and 3 feature walk-in closets and share a deluxe bathroom layout. Bedroom 4 includes its own walk-in closet and a private, en-suite 3/4 ...
Listing Courtesy of: Edina Realty, Inc.
612-723-4683
| Listing Id: | 7154576 |
|---|---|
| List Price: | $1,889,900 |
| Property Type: | Residential |
| Property Sub Type: | Single Family |
| Status: | Active |
| Bedrooms Total: | 5 |
| Bathrooms Full: | 2 |
| Bathrooms Three Quarter: | 2 |
| Bathrooms Half: | 1 |
| Bathrooms One Quarter: | 0 |
| Living Area: | 5,179 |
| Association Fee: | $0 |
| Tax Annual Amount: | $2,008 |
| Waterfront?: | No |
| City: | Stillwater |
| County Or Parish: | Washington |
| Postal Code: | 55082 |
| Year Built: | 2026 |
| Above Grade Finished Area: | 3,768 |
| Accessibility Features: | None |
| Appliances: | Air-To-Air Exchanger, Chandelier, Cooktop, Dishwasher, Disposal, Dryer, ENERGY STAR Qualified Appliances, Humidifier, Water Filtration System, Microwave, Refrigerator, Stainless Steel Appliances, Tankless Water Heater, Wall Oven, Washer, Water Softener Owned, Wine Cooler |
| Basement: | Yes |
| Basement: | Daylight/Lookout Windows, Drain Tiled, Drainage System, Egress Window(s), Finished, Full, Partially Finished, Storage Space, Sump Basket, Sump Pump |
| Bathrooms Total Integer: | 5 |
| Below Grade Finished Area: | 1,411 |
| Builder Name: | MCDONALD DESIGN BUILD RENOVATE AND MCDONALD CONSTRUCTION |
| Building Area Total: | 5510 |
| Construction Materials: | Concrete, Frame |
| Cooling: | Central Air, Zoned |
| Directions: | Hwy 94 to Manning Ave (North) to 10th Street (East) to Oakgreen Ave (North) to 27th Street N West to property |
| Electric: | Circuit Breakers, 200+ Amp Service |
| Fencing: | None |
| Fireplace Features: | Family Room, Gas |
| Fireplaces Total: | 1 |
| Foundation Area: | 1,742 |
| Garage Spaces: | 3 |
| Heating: | Forced Air, Fireplace(s), Humidity Control, Zoned |
| High School District: | Stillwater |
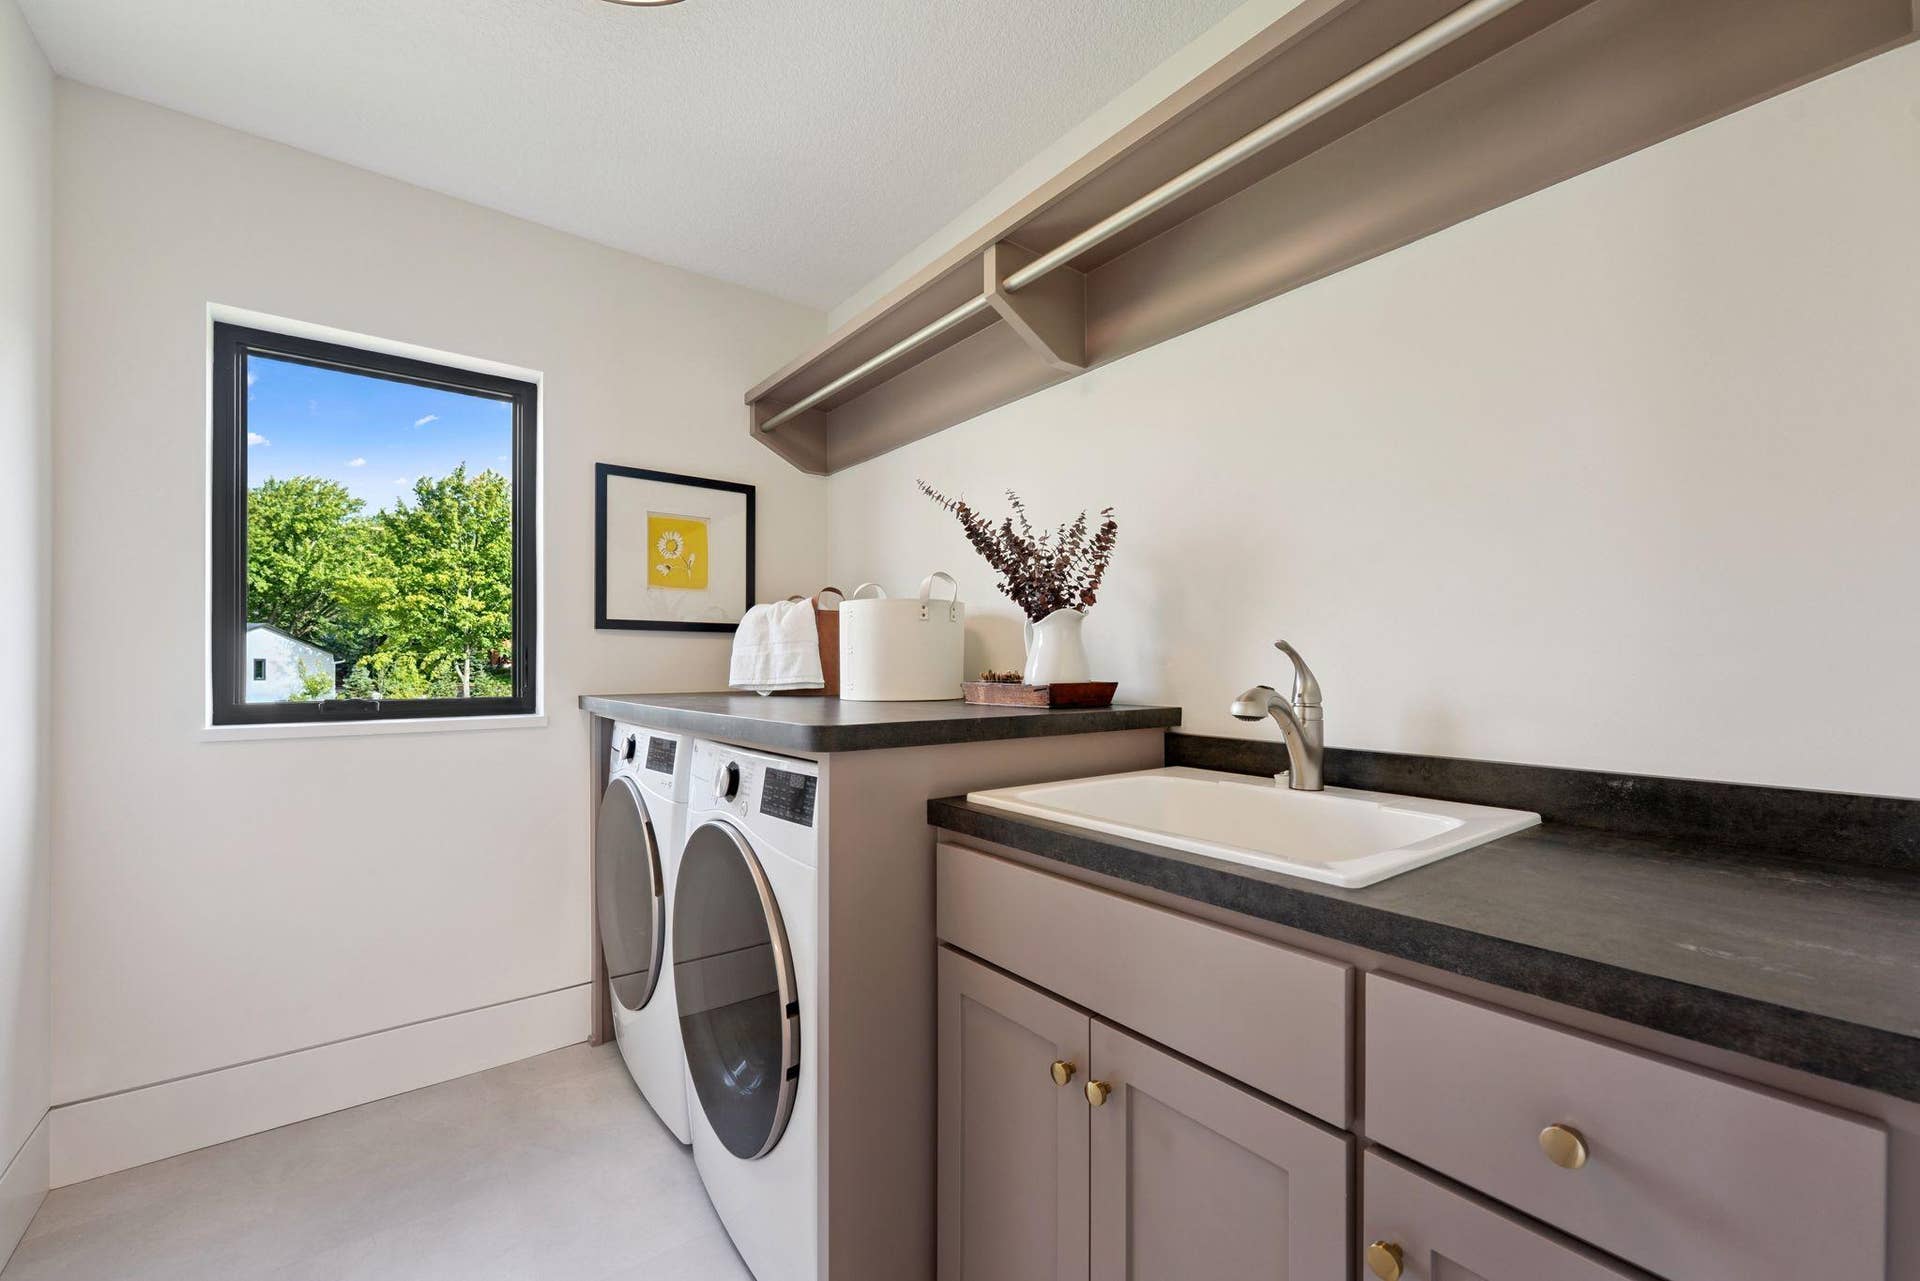
| Laundry Features: | Electric Dryer Hookup, Laundry Room, Sink, Upper Level, Washer Hookup |
| Levels: | Two |
| Listing Contract Date: | 2026-10-06 |
| Living Area Units: | Square Feet |
| Lot Features: | Irregular Lot, Sod Included in Price, Tree Coverage - Light |
| Lot Size Area: | 2.5 |
| Lot Size Dimensions: | 400x272 |
| Lot Size Units: | Acres |
| Amenities Unit: | Ceiling Fan(s), Deck, Ethernet Wired, Exercise Room, French Doors, Hardwood Floors, Kitchen Center Island, Kitchen Window, Primary Bedroom Walk-In Closet, Natural Woodwork, Patio, Paneled Doors, Porch, Panoramic View, In-Ground Sprinkler, Sun Room, Tile Floors, Vaulted Ceiling(s), Washer/Dryer Hookup, Wet Bar |
| Assessment Pending: | No |
| Bath Description: | 3/4 Basement, Double Sink, Bathroom Ensuite, Full Primary, Full Jack & Jill, Private Primary, Main Floor 1/2 Bath, Separate Tub & Shower, Upper Level 3/4 Bath, Upper Level Full Bath |
| Builders Association Membership(s): | Builders Association of the Twin Cities |
| Builder License: | 786492 |
| Dining Room Description: | Breakfast Bar, Breakfast Area, Eat In Kitchen, Informal Dining Room, Kitchen/Dining Room |
| Foreclosure Status: | No |
| Fractional Ownership Yn: | No |
| Fuel: | Natural Gas |
| Garage Door Height: | 8 |
| Garage Door Width: | 16 |
| Garage Square Feet: | 714 |
| Lender Owned: | No |
| List Price High: | 3000000 |
| Manufactured Home: | N |
| Potential Short Sale: | No |
| Yearly/Seasonal: | Yearly |
| School District Number: | 834 |
| School District Phone: | 6513518301 |
| Special Search: | 2nd Floor Laundry, 3 BR on One Level, 4 BR on One Level, Primary Bdr Suite |
| Total Units Sold: | 3 |
| Parcel Number: | 2002920140011 |
| Parking Features: | Attached Garage, Asphalt, Electric, Floor Drain, Garage Door Opener, Insulated Garage |
| Pool Features: | None |
| Postal City: | Stillwater |
| Public Survey Range: | 20 |
| Public Survey Section: | 20 |
| Public Survey Township: | 29 |
| Road Frontage Type: | Cul De Sac, No Outlet/Dead End, Paved Streets, Street Lights, Storm Sewer, Township |
| Road Responsibility: | Public Maintained Road |
| Roof: | Age 8 Years or Less, Architectural Shingle, Asphalt, Pitched |
| Sewer: | Septic System Compliant - Yes |
| State Or Province: | MN |
| Tax Year: | 2026 |
| Topography: | Level, Meadow, Solar Oriented |
| Water Source: | Well |
| Zoning Description: | Residential-Single Family |
| Township: | West Lakeland Twp |
| Above Grade Sq Ft Total: | 3768 |
| Below Grade Sq Ft Total: | 1742 |
| Main Level Finished Area: | 1742 |
| Patio Porch Type: | Composite Decking, Deck, Front Porch, Patio, Porch, Rear Porch |
| Total Area: | 5,510 |
| Fireplace?: | Yes |
| Exterior Features: | Cement Board, Other, Shakes |
| Foundation Details: | Poured Concrete |
| School District Full Name: | 834 - Stillwater |
| Single Family Sub Type: | Acreage |
Mortgage Calculator
The data on this website relating to real estate for sale comes in part from the Broker Reciprocity Program of the Regional Multiple Listing Service of Minnesota.
All information provided is deemed reliable but is not guaranteed and should be independently verified. The properties displayed may not be all of the properties available through the IDX Program. The information being provided is for consumers' personal, non-commercial use and may not be used for any purpose other than to identify prospective properties for purchasing or leasing. Real estate listings held by brokerage firms other than the publisher of this website are marked with the Broker Reciprocity logo and detailed information about them includes the name of the listing brokers. All properties are subject to prior sale, change or withdrawal. Neither listing broker(s) nor the site owner shall be responsible for any typographical errors, misinformation, misprints and shall be held totally harmless.

© 2026 Regional Multiple Listing Service of Minnesota, Inc. All rights reserved.
Regional Multiple Listing Service of Minnesota, Inc data last updated on October 08, 2026 04:59 PM - CT

Based on information submitted to the MLS GRID as of October 08, 2026 04:59 PM - CT. All data is obtained from various sources and may not have been verified by broker or MLS GRID. Supplied Open House Information is subject to change without notice. All information should be independently reviewed and verified for accuracy. Properties may or may not be listed by the office/agent presenting the information. Properties displayed may be listed or sold by various participants in the MLS. Some listings have been excluded from this website.
IDX information is provided exclusively for consumers’ personal noncommercial use, that it may not be used for any purpose other than to identify prospective properties consumers may be interested in purchasing, that the data is deemed reliable but is not guaranteed by MLS GRID, and that the use of the MLS GRID Data may be subject to an end user license agreement prescribed by the Member Participant’s applicable MLS if any and as amended from time to time.
Property Last Updated: October 08, 2026 04:59 PM - CT
