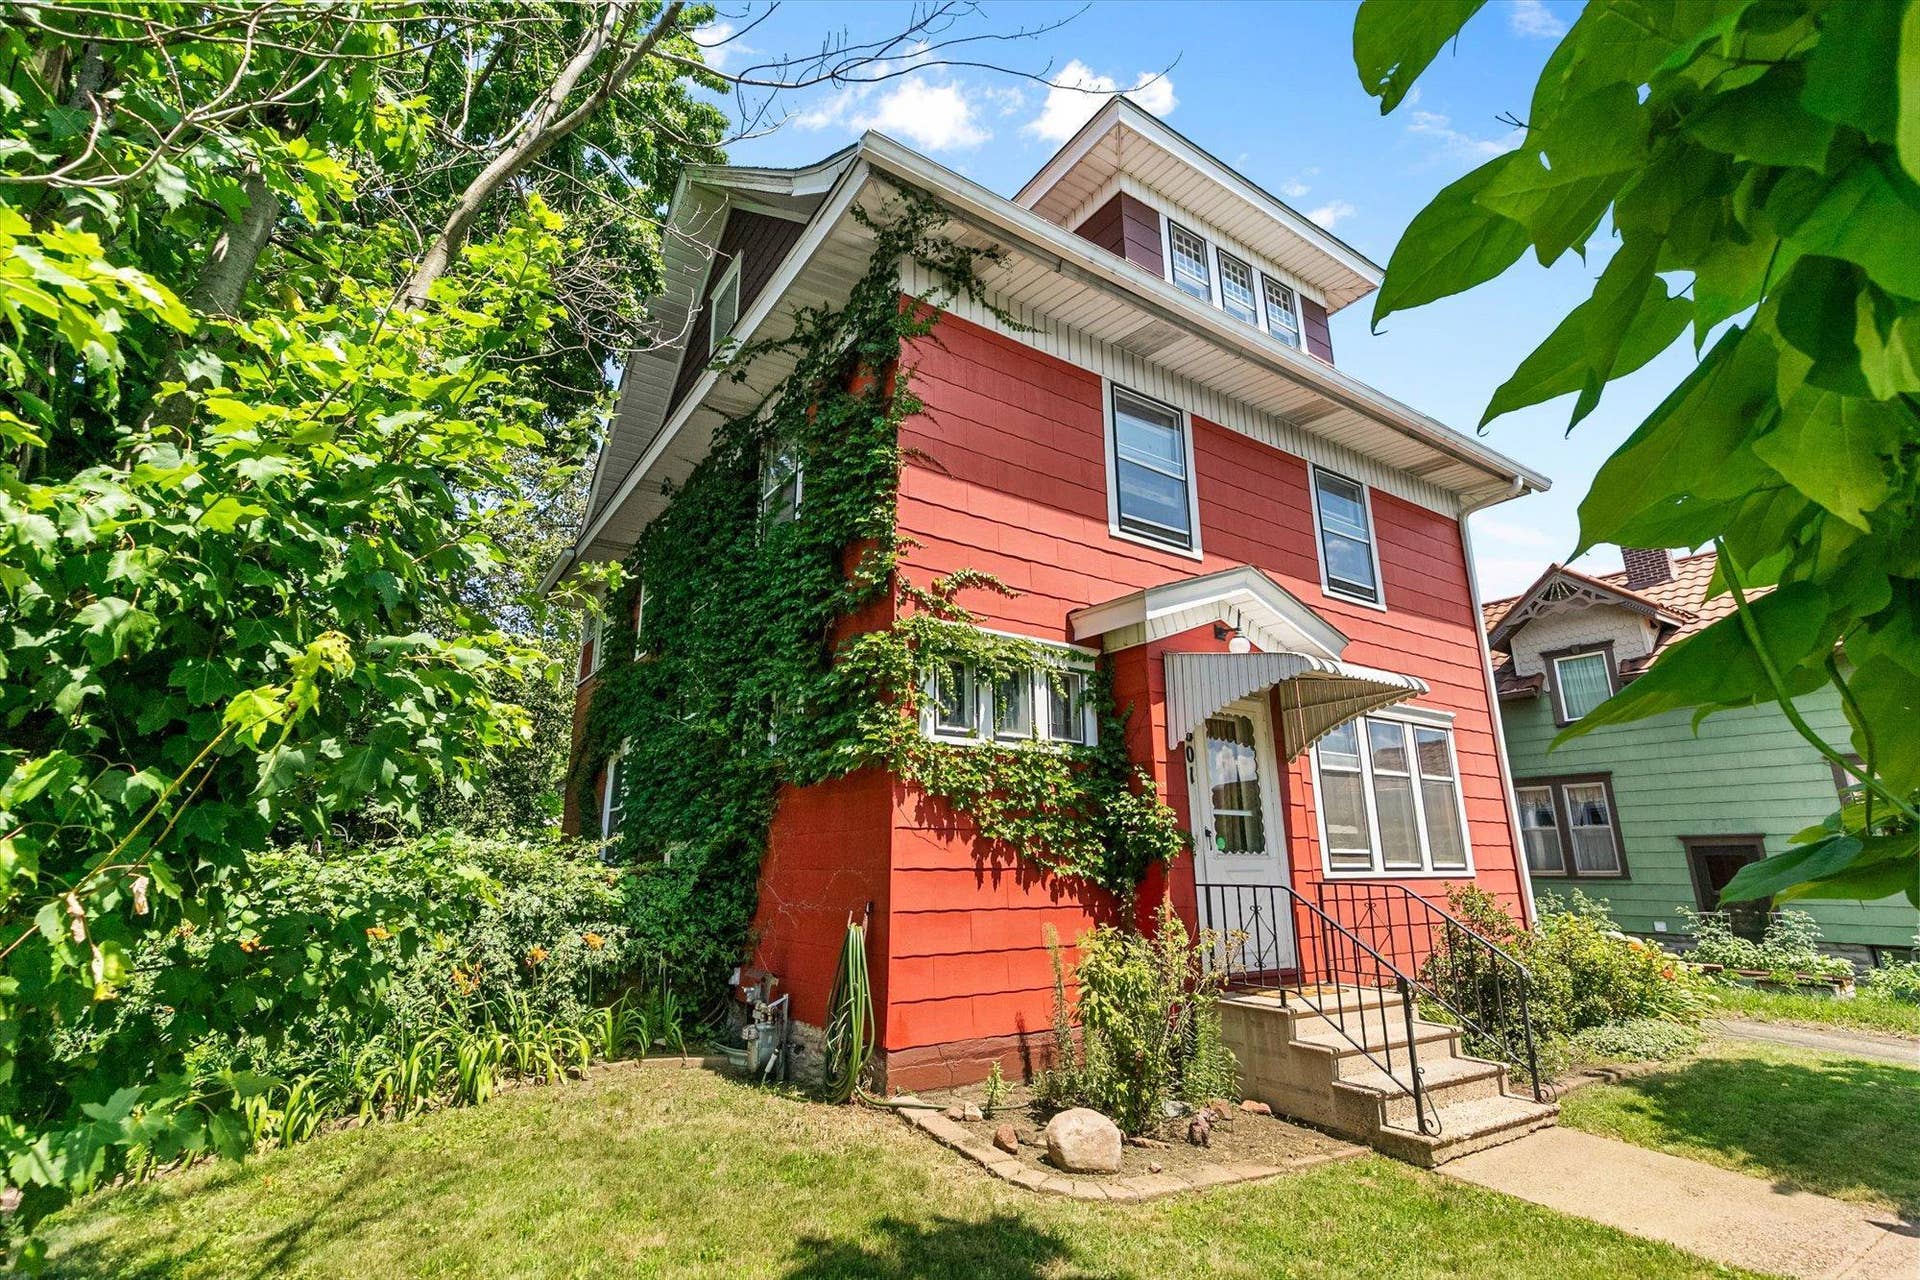
1601 Hubbard Avenue
Saint Paul, MN 55104
$463,000 - 93
Charming and beautifully updated two story home in great location near Hamline University, fun shops and dining.
Classic details include maple flooring in the kitchen and upper level, along with a stunning built-in hutch that adds warmth and historic charm to the spacious dining room.
The updated kitchen features stainless appliances, refreshed countertops, and access to a beautiful powder room.
Upstairs, the wonderfully renovated full bath features a Gucci shower and a large jetted tub.
Updates to the home include: fenced yard 2007, new kitchen windows 2010, main floor powder room added 2012, new roof with 50 year shingles 2017, chimney and foundation tuckpointed 2017, new gutters and downspouts with leaf filters 2019, and new family room carpeting 2026.
Additional improvements include: glass block windows in lower level, upgraded sashes on 8 windows, house and garage painted, and patio (made from reclaimed University Avenue cobblestones) with Pagoda – like shelter.
And the 4 car garage is awesome! Sided in Hardy Plank, the 1100 square foot garage is insulated and heated with its own 100 amp service. There is also a 240 volt circuit to supply a future charging station for an electric vehicle if desired.
Also the large unfinished attic space could be finished for a craft area or a cool hangout room.
Like to garden? The sunny yard offers endless possibilities!
Come see the truly wonderful home today!
Listing Courtesy of: RE/MAX Results
651-470-8254
Buyer Represented by: Edina Realty, Inc.
| Listing Id: | 7103839 |
|---|---|
| List Price: | $470,000 |
| Close Price: | $463,000 |
| Close Date: | 2026-09-28 |
| Property Type: | Residential |
| Property Sub Type: | Single Family |
| Status: | Closed |
| Bedrooms Total: | 3 |
| Bathrooms Full: | 1 |
| Bathrooms Three Quarter: | 1 |
| Bathrooms Half: | 1 |
| Bathrooms One Quarter: | 0 |
| Living Area: | 1,776 |
| Association Fee: | $0 |
| Tax Annual Amount: | $6,280 |
| Waterfront?: | No |
| City: | Saint Paul |
| Neighborhood: | 93 |
| County Or Parish: | Ramsey |
| Subdivision Name: | College Place, West, Division |
| Postal Code: | 55104 |
| Year Built: | 1911 |
| Above Grade Finished Area: | 1,500 |
| Accessibility Features: | None |
| Appliances: | Dishwasher, Disposal, Dryer, Exhaust Fan, Gas Water Heater, Microwave, Range, Refrigerator, Stainless Steel Appliances, Washer |
| Basement: | Yes |
| Basement: | Daylight/Lookout Windows, Drainage System, Partially Finished, Storage Space, Tile Shower |
| Bathrooms Total Integer: | 3 |
| Below Grade Finished Area: | 276 |
| Building Area Total: | 2250 |
| Construction Materials: | Concrete |
| Cooling: | Window Unit(s) |
| Directions: | Snelling to Hubbard, West to Home |
| Electric: | Circuit Breakers, 100 Amp Service |
| Fencing: | Chain Link, Partial |
| Fireplaces Total: | 0 |
| Foundation Area: | 750 |
| Garage Spaces: | 4 |
| Heating: | Baseboard, Boiler, Radiator, Radiant |
| High School District: | St. Paul |
| Laundry Features: | Lower Level, Laundry Room |
| Levels: | Two |
| Listing Contract Date: | 2026-07-18 |
| Living Area Units: | Square Feet |
| Lot Features: | Public Transit (w/in 6 blks), Tree Coverage - Medium |
| Lot Size Area: | 0.242 |
| Lot Size Dimensions: | 176x60 |
| Lot Size Units: | Acres |
| Assessment Pending: | No |
| Bath Description: | 3/4 Basement, Main Floor 1/2 Bath, Separate Tub & Shower, Upper Level Full Bath, Jetted Tub |
| Dining Room Description: | Separate/Formal Dining Room |
| DPResource: | Yes |
| Foreclosure Status: | No |
| Fractional Ownership Yn: | No |
| Fuel: | Natural Gas |
| Garage Dimensions: | 44x25 |
| Garage Square Feet: | 1100 |
| Lender Owned: | No |
| Manufactured Home: | N |
| Potential Short Sale: | No |
| Power Company: | Xcel Energy |
| Yearly/Seasonal: | Yearly |
| School District Number: | 625 |
| School District Phone: | 6517678100 |
| Special Search: | 3 BR on One Level |
| Tax With Assessments: | $6,280 |
| Other Structures: | Garage(s) |
| Parcel Number: | 282923440017 |
| Parking Features: | Detached Garage, Asphalt, Garage Door Opener, Heated Garage, Insulated Garage |
| Pool Features: | None |
| Postal City: | Saint Paul |
| Public Survey Range: | 23 |
| Public Survey Section: | 28 |
| Public Survey Township: | 29 |
| Road Frontage Type: | City Street, Curbs, Paved Streets, Sidewalks, Storm Sewer |
| Road Responsibility: | Public Maintained Road |
| Roof: | Architectural Shingle, Pitched |
| Sewer: | City Sewer/Connected |
| State Or Province: | MN |
| Tax Year: | 2025 |
| Water Source: | City Water/Connected |
| Zoning Description: | Residential-Single Family |
| Township: | Saint Paul |
| Above Grade Sq Ft Total: | 1500 |
| Below Grade Sq Ft Total: | 750 |
| Main Level Finished Area: | 750 |
| Patio Porch Type: | Covered, Patio |
| Total Area: | 2,250 |
| Exterior Features: | Other |
| Foundation Details: | Combination |
| School District Full Name: | 625 - St. Paul |
| Pending Timestamp: | 2026-08-19 |
Mortgage Calculator
The data on this website relating to real estate for sale comes in part from the Broker Reciprocity Program of the Regional Multiple Listing Service of Minnesota.
All information provided is deemed reliable but is not guaranteed and should be independently verified. The properties displayed may not be all of the properties available through the IDX Program. The information being provided is for consumers' personal, non-commercial use and may not be used for any purpose other than to identify prospective properties for purchasing or leasing. Real estate listings held by brokerage firms other than the publisher of this website are marked with the Broker Reciprocity logo and detailed information about them includes the name of the listing brokers. All properties are subject to prior sale, change or withdrawal. Neither listing broker(s) nor the site owner shall be responsible for any typographical errors, misinformation, misprints and shall be held totally harmless.

© 2026 Regional Multiple Listing Service of Minnesota, Inc. All rights reserved.
Regional Multiple Listing Service of Minnesota, Inc data last updated on October 08, 2026 04:59 PM - CT

Based on information submitted to the MLS GRID as of October 08, 2026 04:59 PM - CT. All data is obtained from various sources and may not have been verified by broker or MLS GRID. Supplied Open House Information is subject to change without notice. All information should be independently reviewed and verified for accuracy. Properties may or may not be listed by the office/agent presenting the information. Properties displayed may be listed or sold by various participants in the MLS. Some listings have been excluded from this website.
IDX information is provided exclusively for consumers’ personal noncommercial use, that it may not be used for any purpose other than to identify prospective properties consumers may be interested in purchasing, that the data is deemed reliable but is not guaranteed by MLS GRID, and that the use of the MLS GRID Data may be subject to an end user license agreement prescribed by the Member Participant’s applicable MLS if any and as amended from time to time.
Property Last Updated: October 08, 2026 04:59 PM - CT
