

206 5th Street S
Stillwater, MN 55082
$0
JUNE PROMOTION!! $1000 OFF PER MONTH FOR A 12 MONTH LEASE!
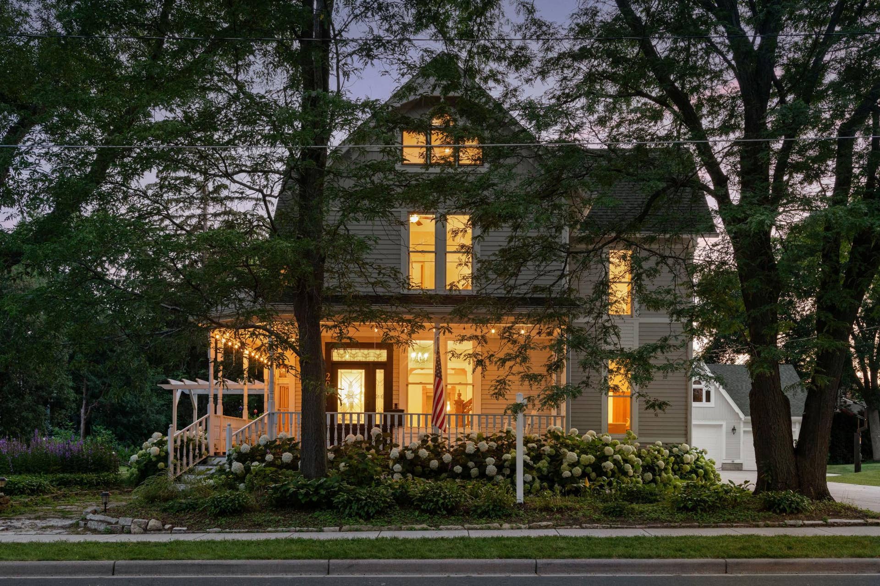
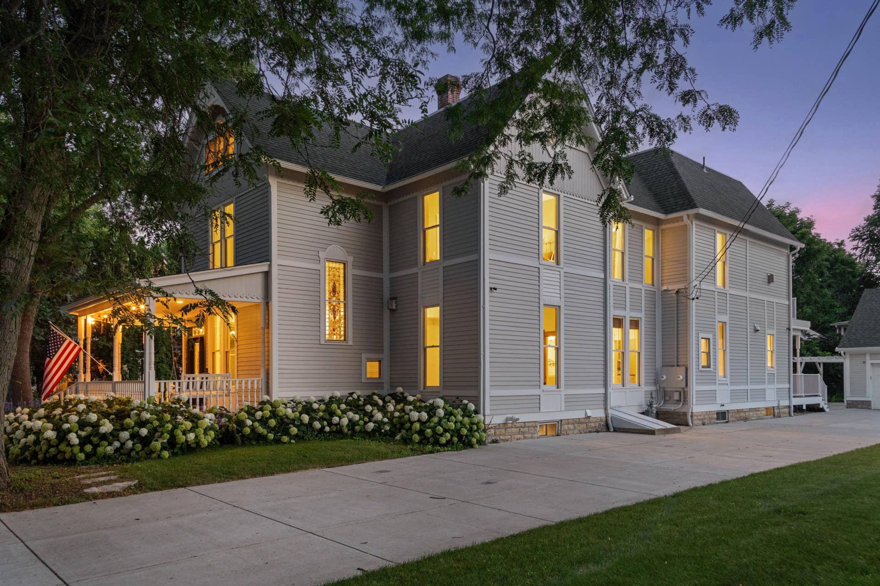
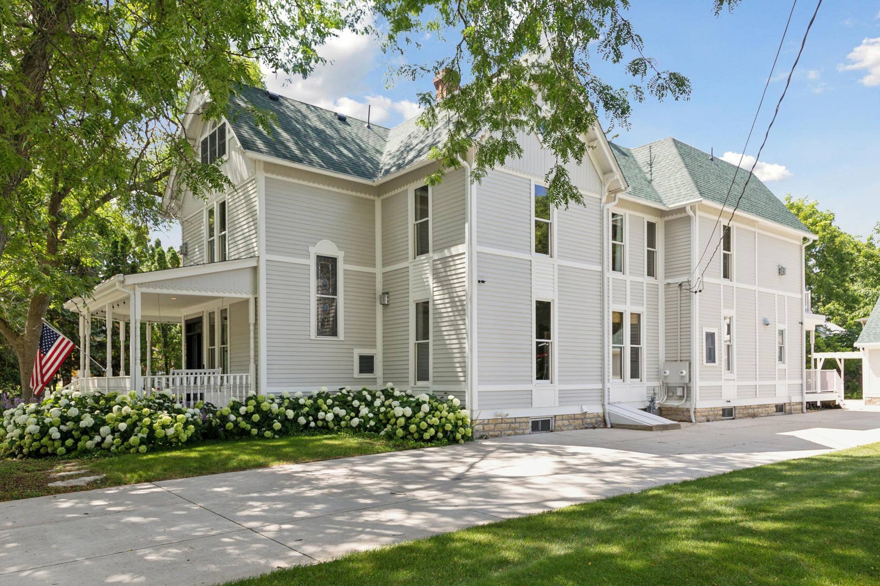
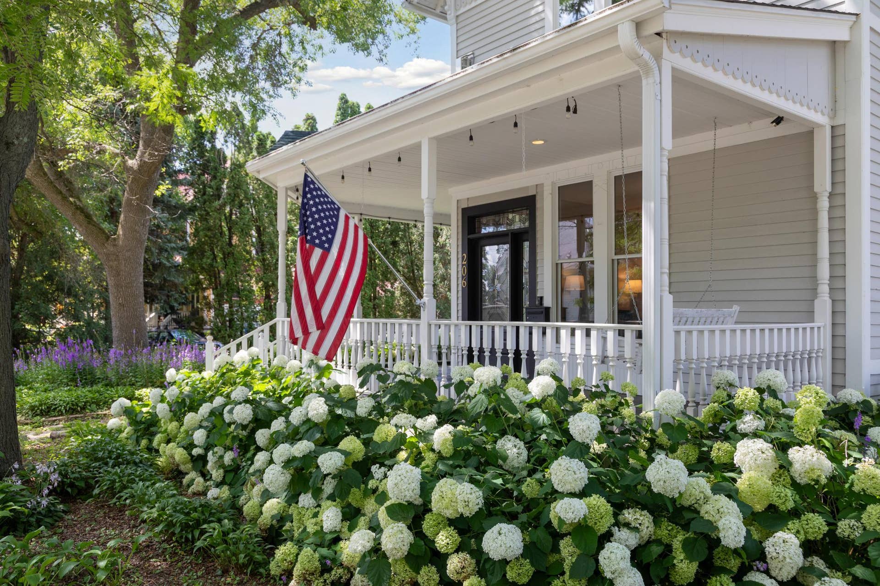
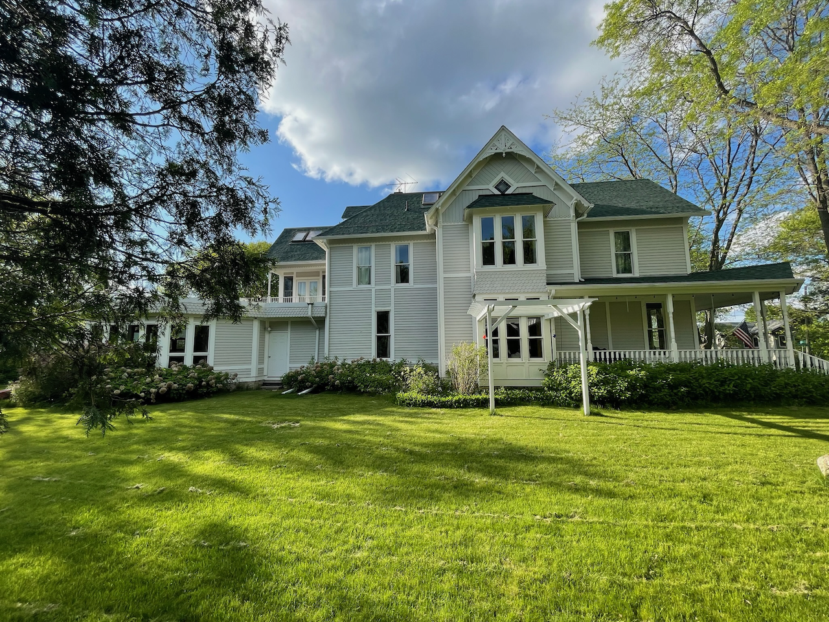
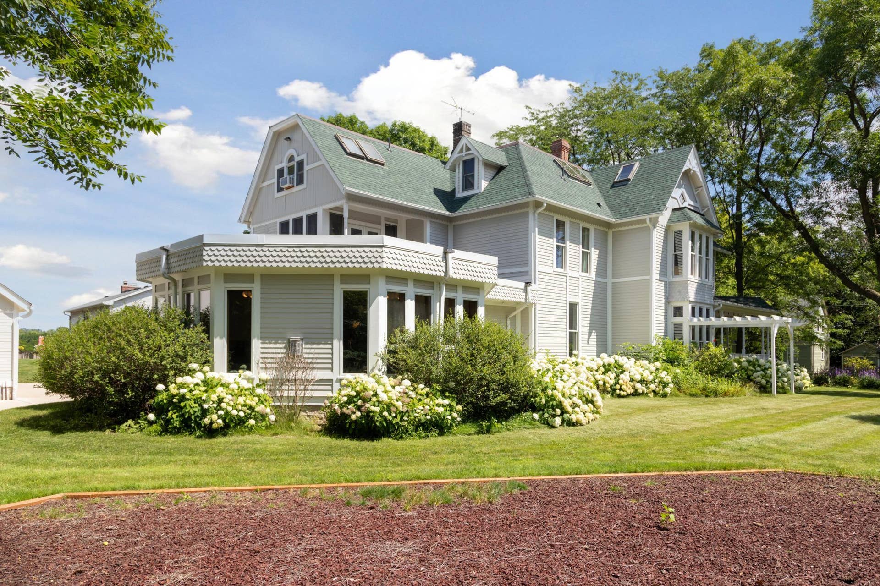
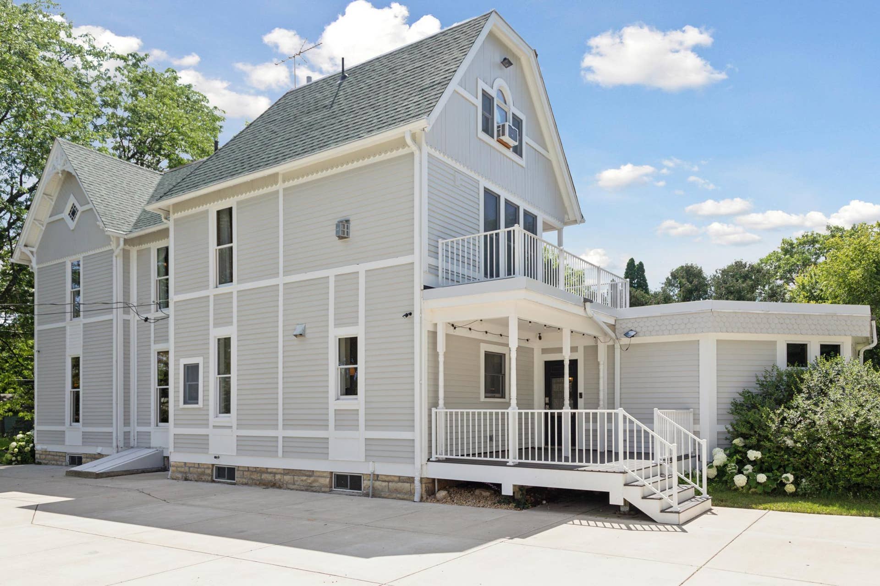
Escape the chaos with this 6BR/6BA Historic Home in Peaceful Stillwater.
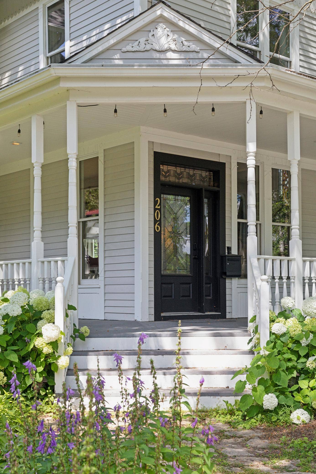
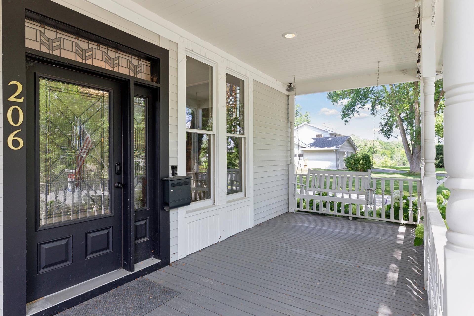
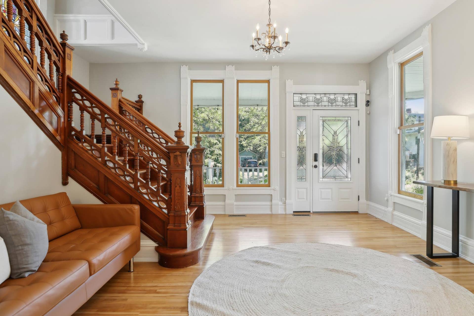
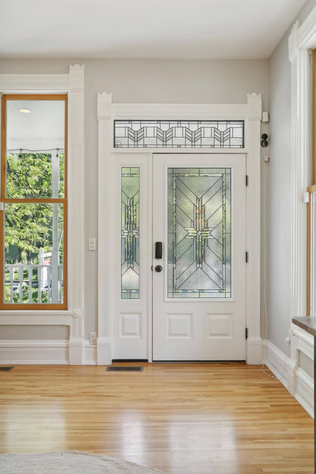
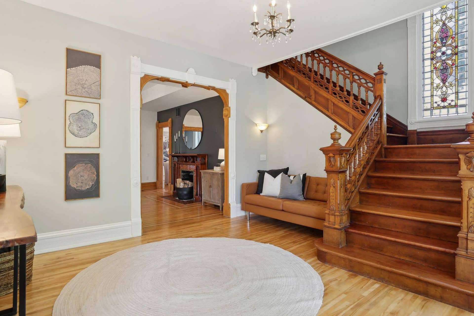
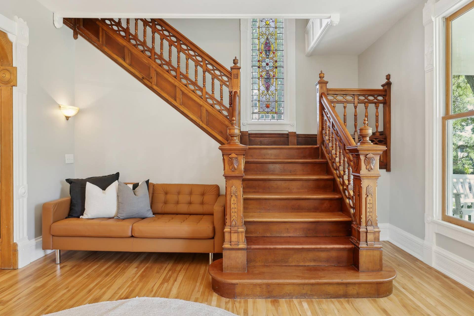
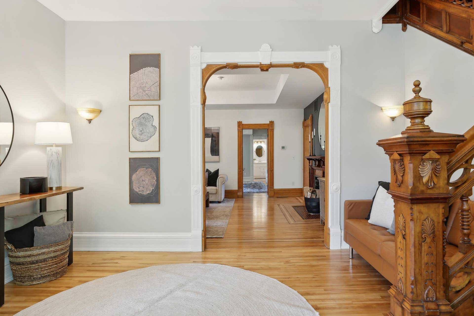
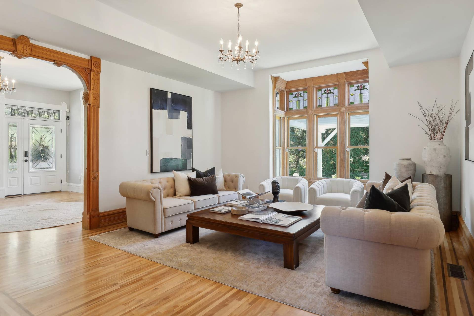
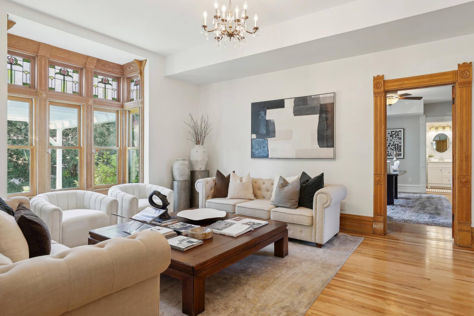
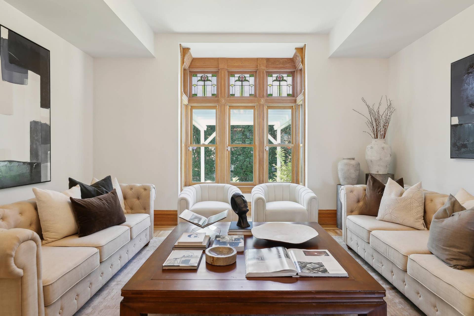
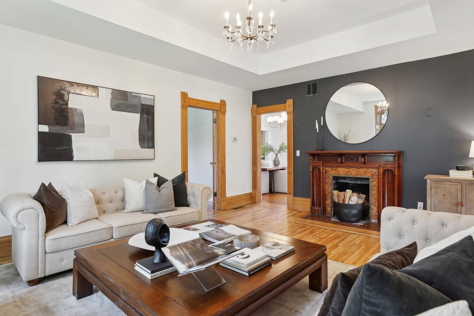
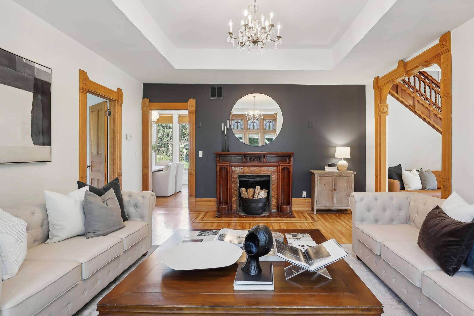
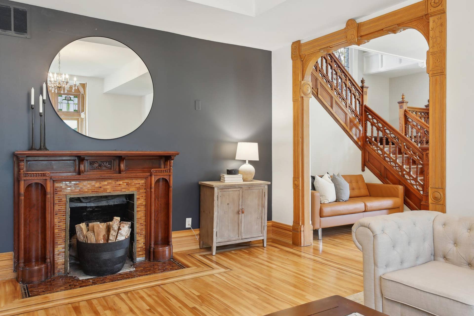
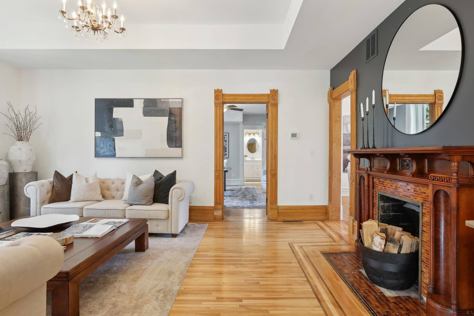
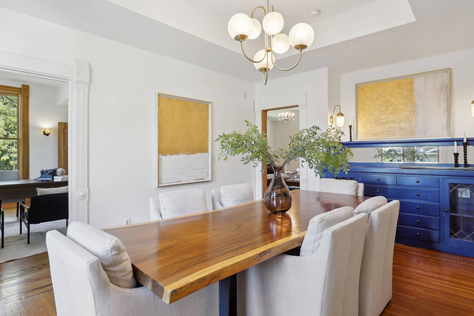
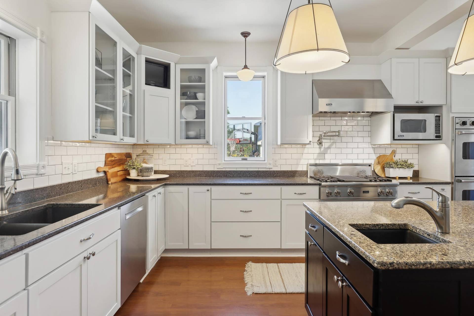
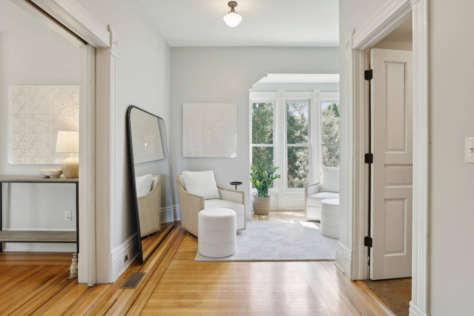
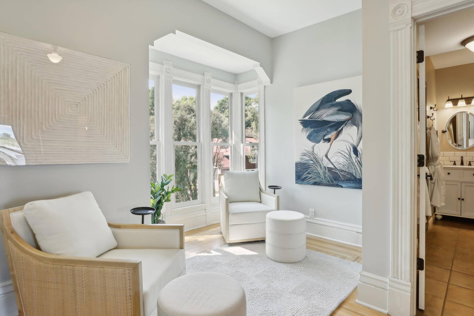
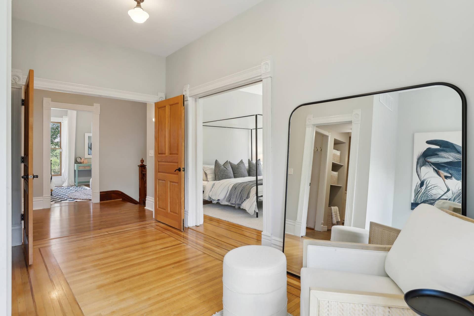
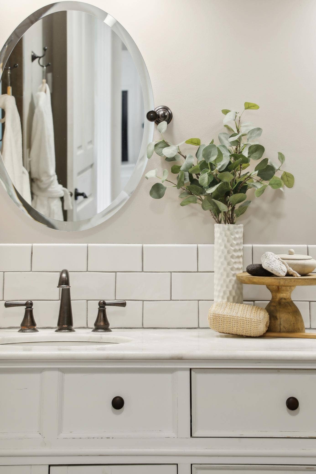
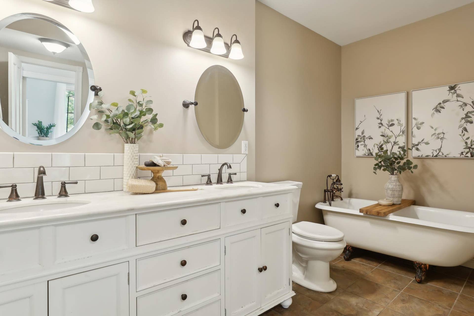
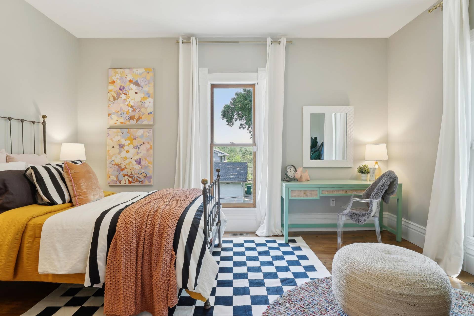
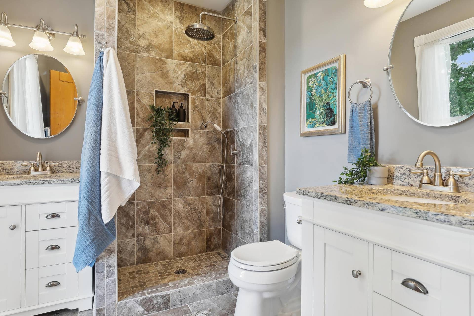
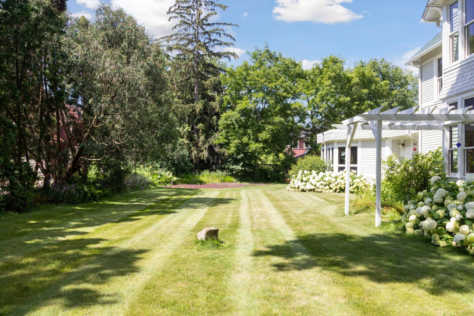
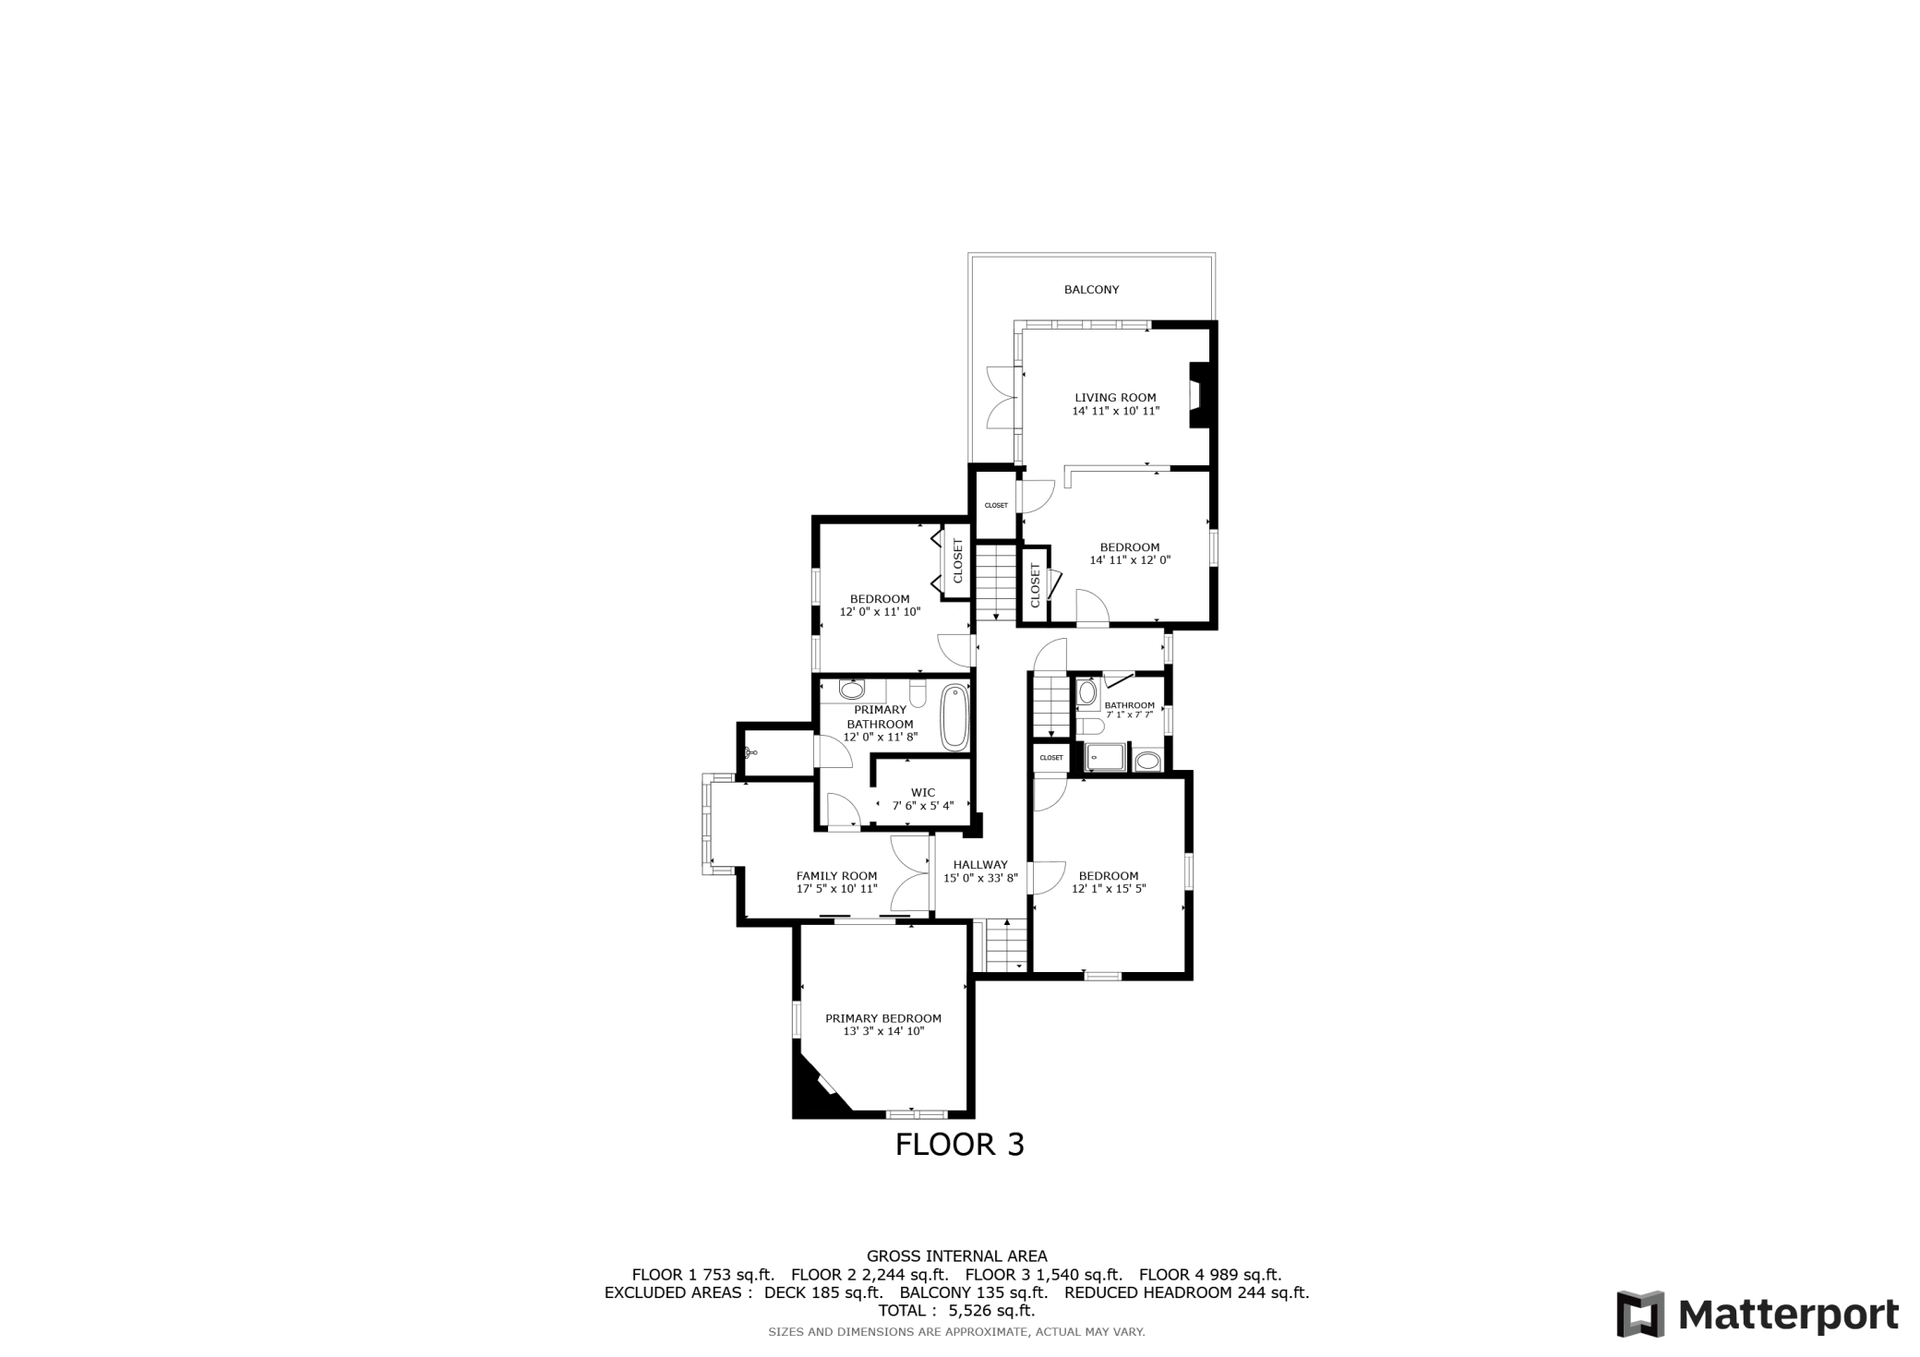
Give your loved ones the safe, wholesome environment they deserve in this beautifully restored 6-bedroom, 6-bath historic home in charming Stillwater. Nestled in one of Stillwater's most prestigious neighborhoods, this nearly 5,900 square-foot residence offers timeless elegance and modern comfort within an easy commute from the Twin Cities.
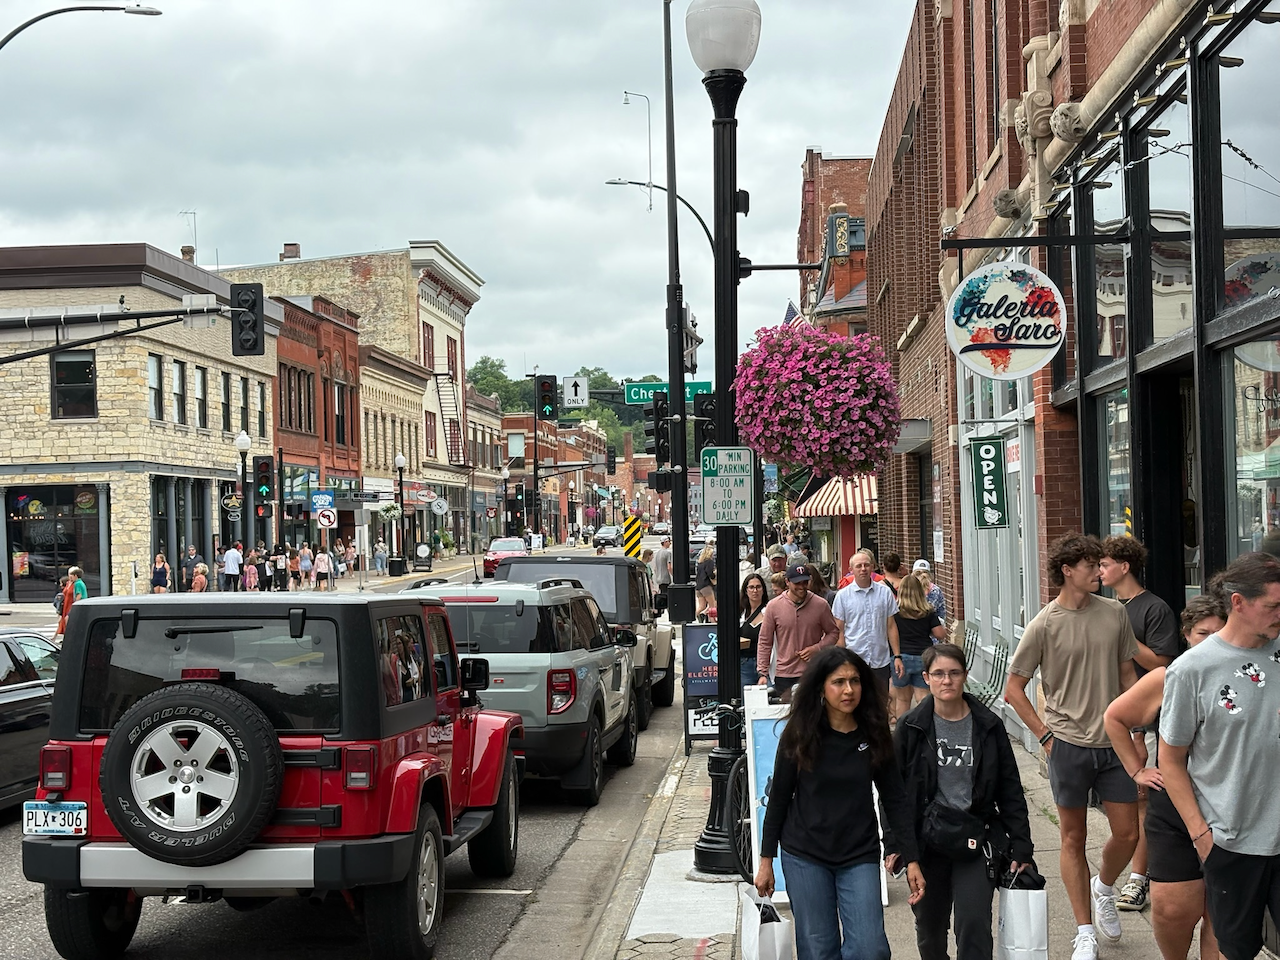
A welcoming community where everything is within walking distance:
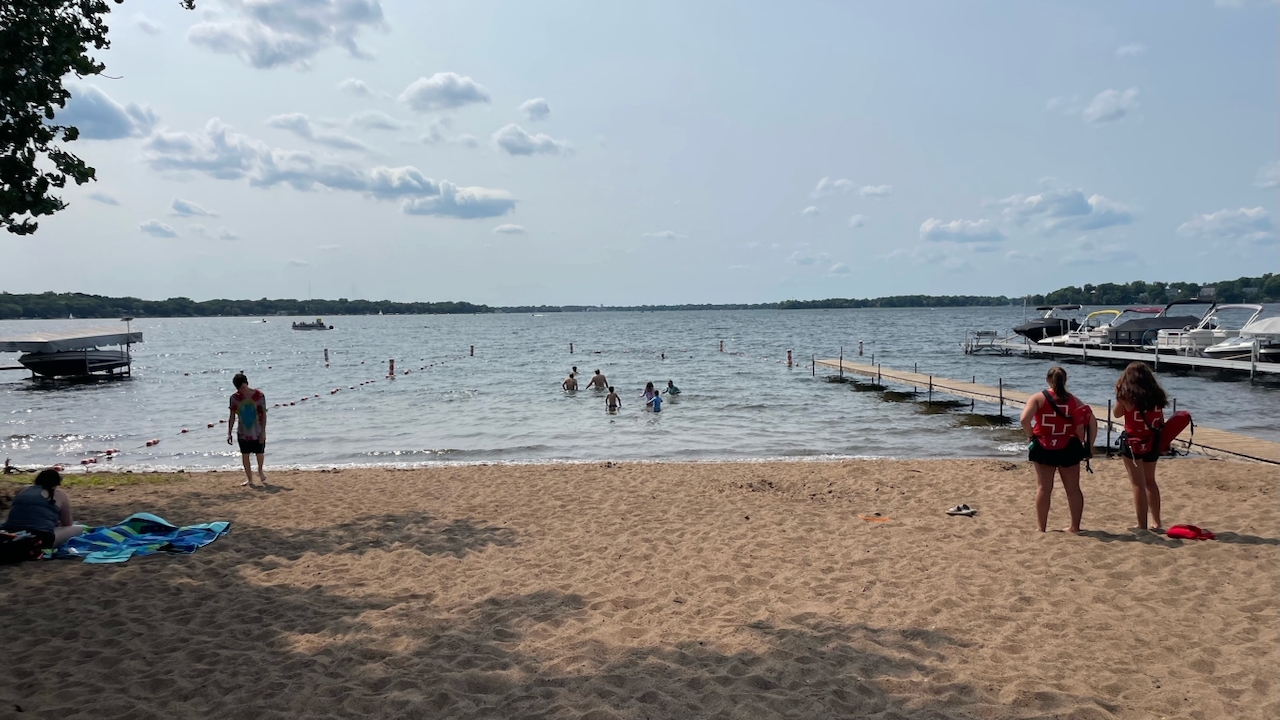
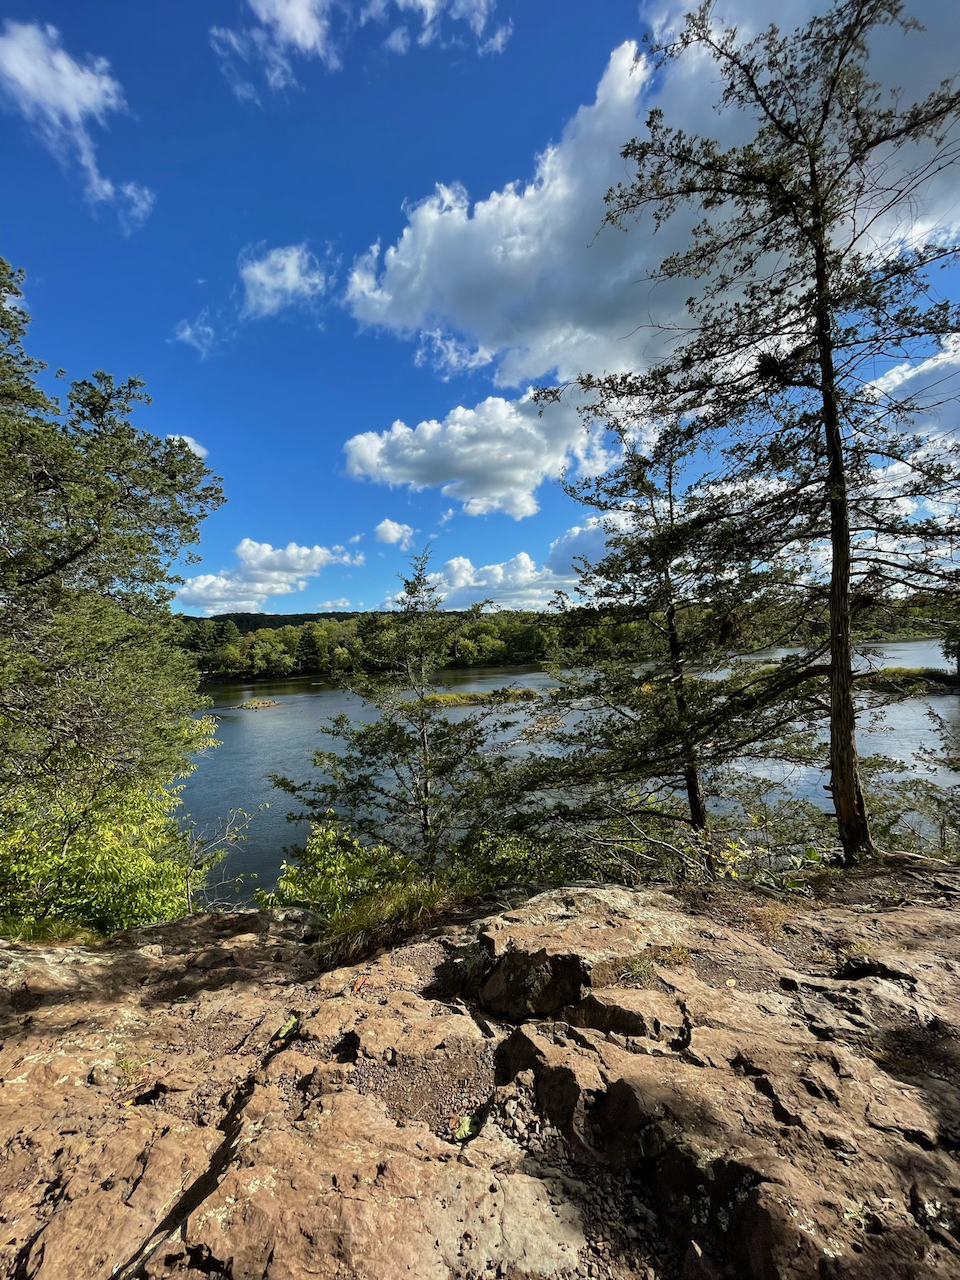
- Stroll or bike along the scenic St. Croix riverfront
- Walk to Main Street's boutique shops and family-owned restaurants
- Four ice cream shops within a 4-minute walk
- Six historic churches offering strong community values and family programming
Plenty of space for everyone:
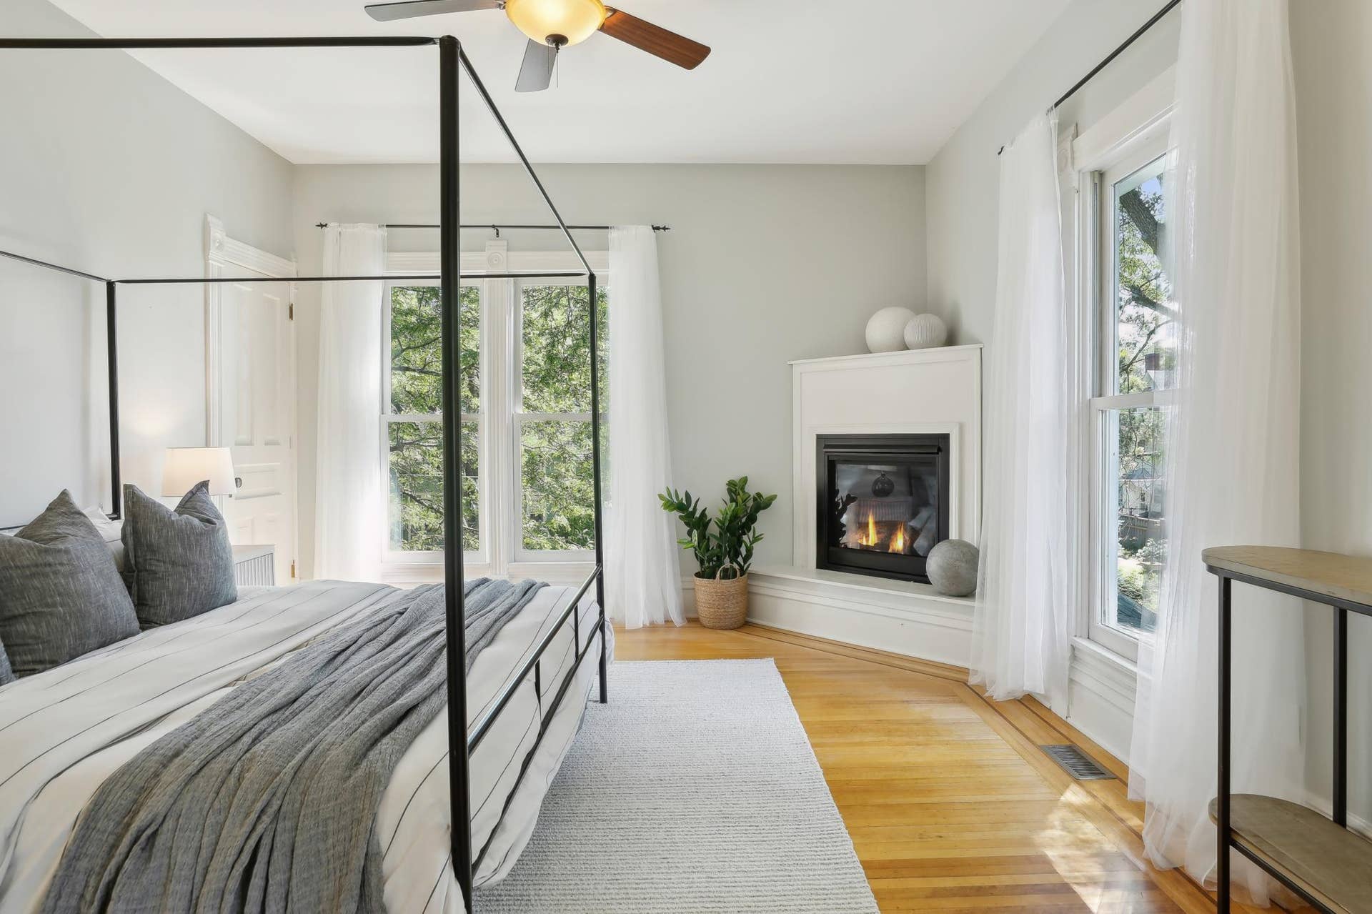
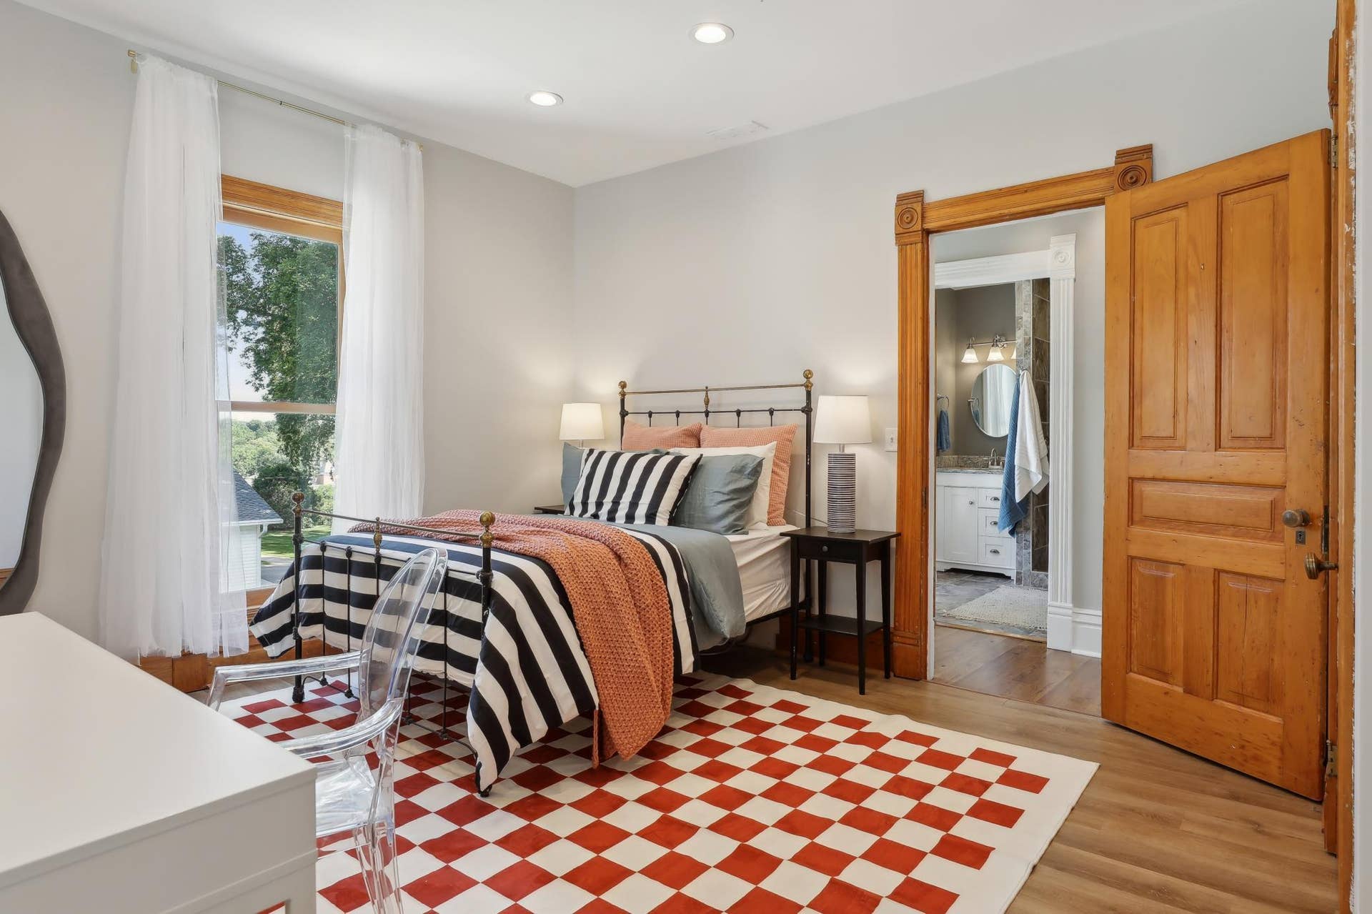
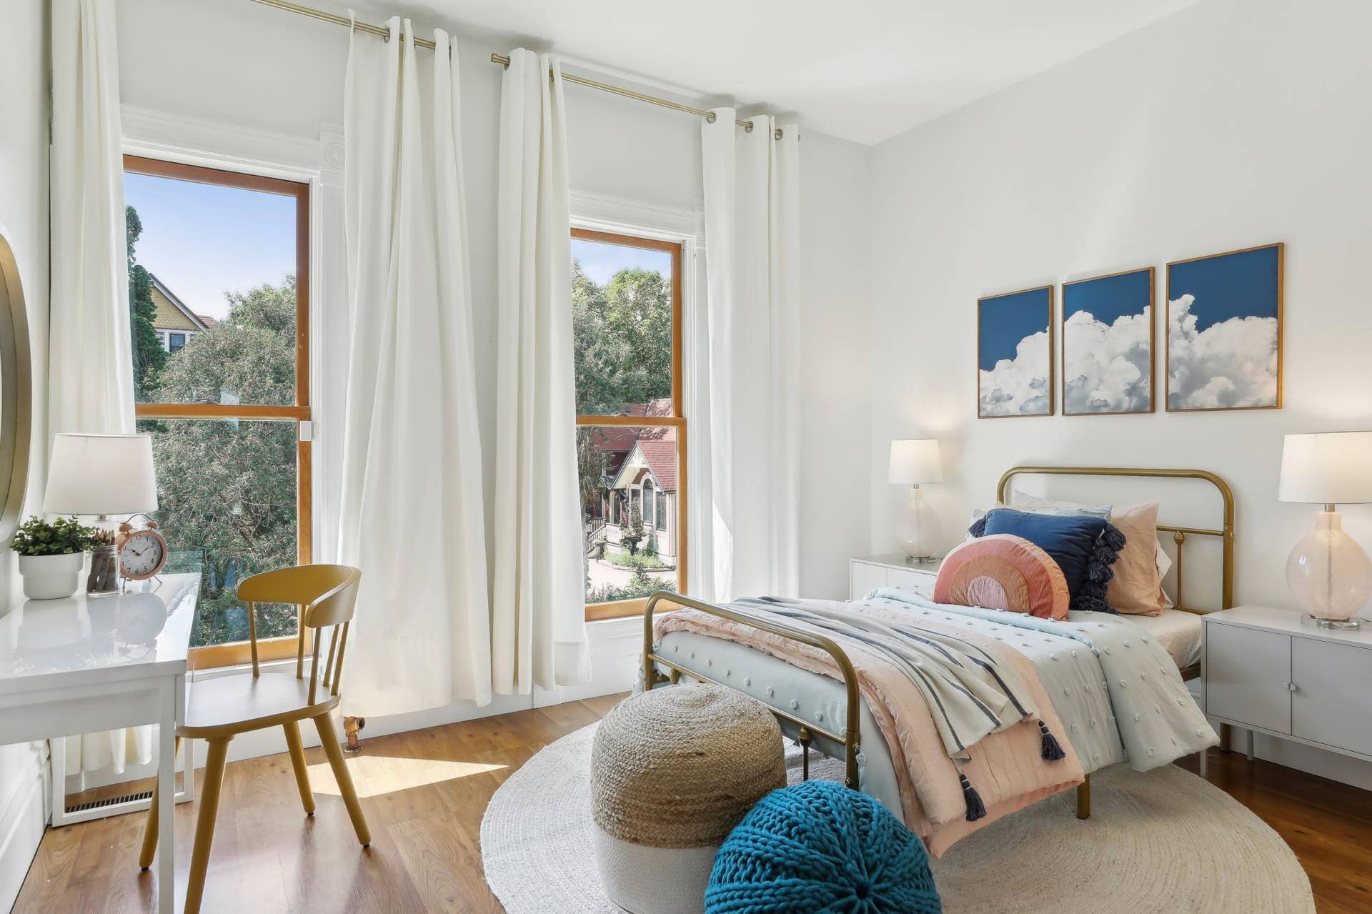
- Six bedrooms
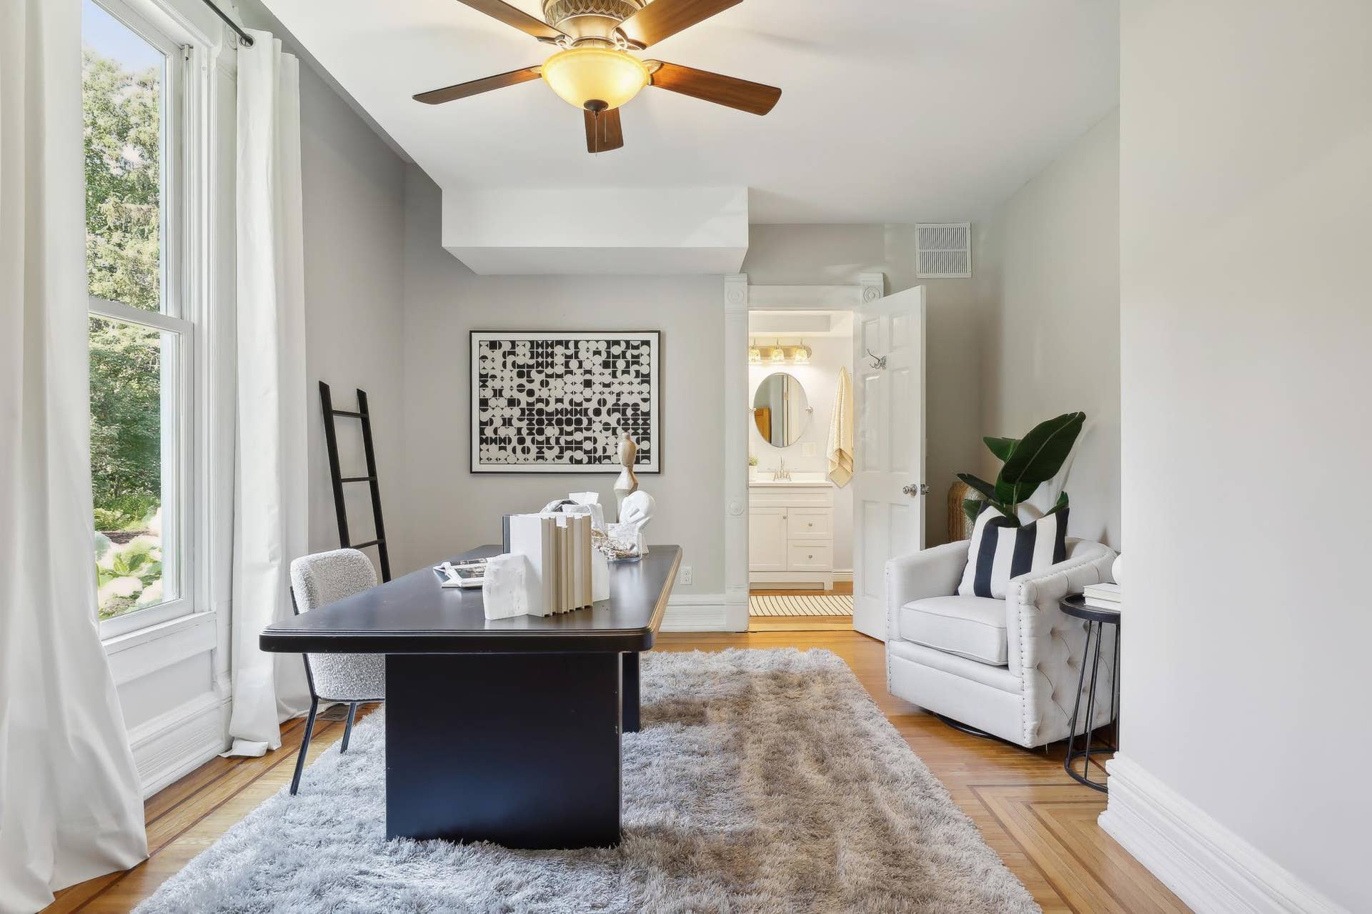
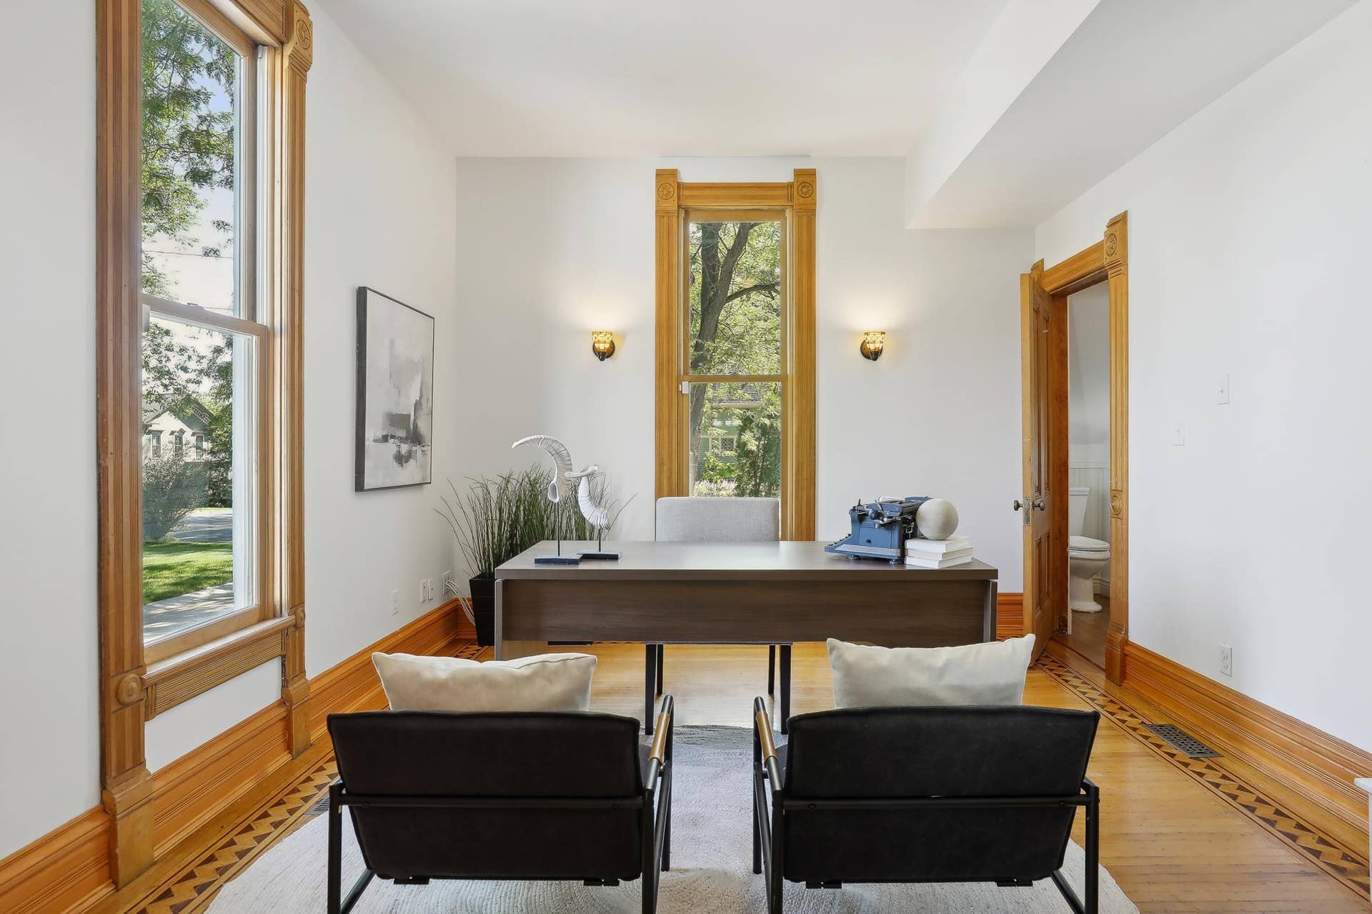
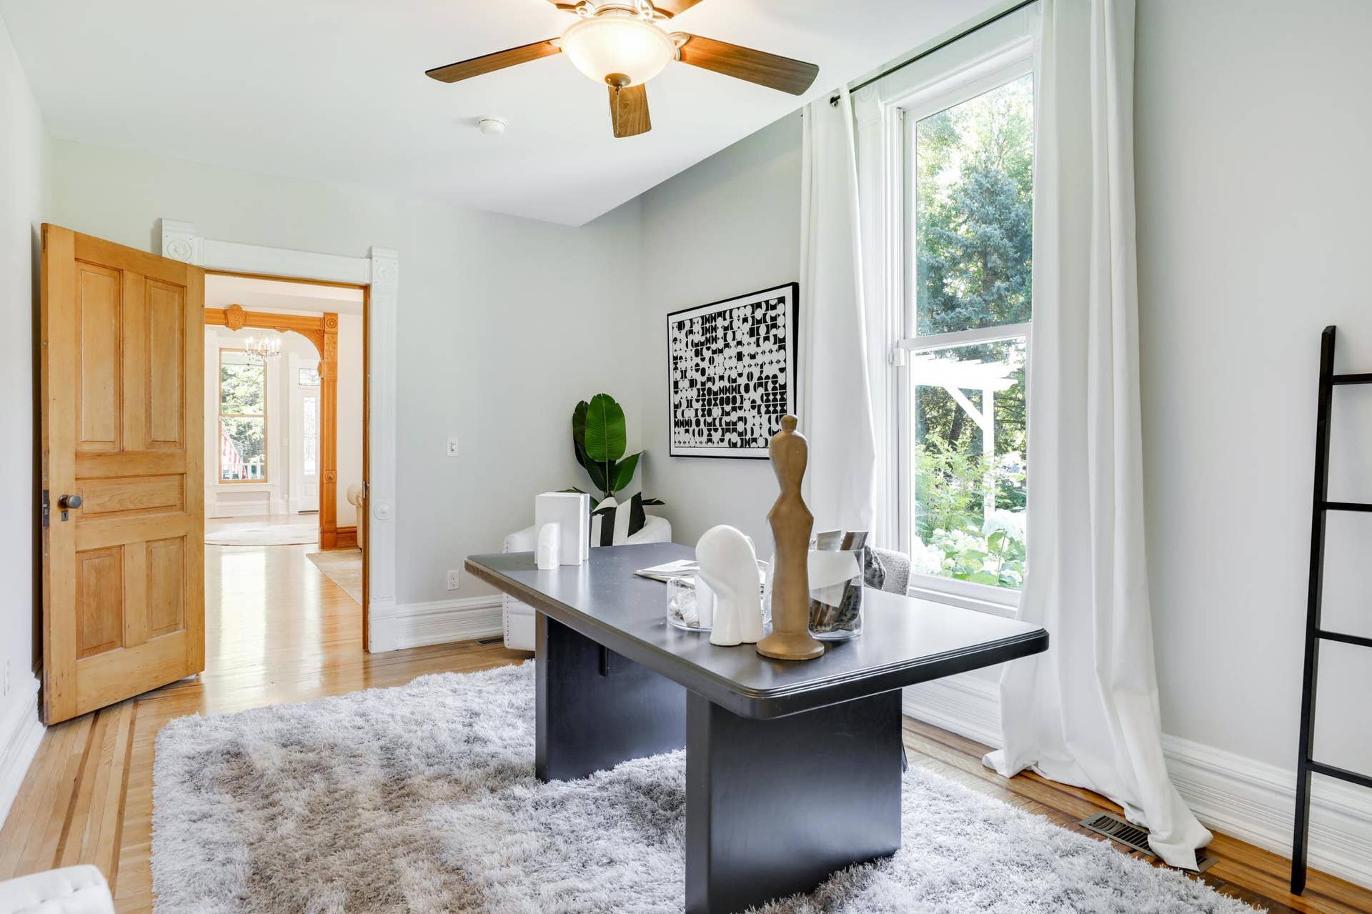
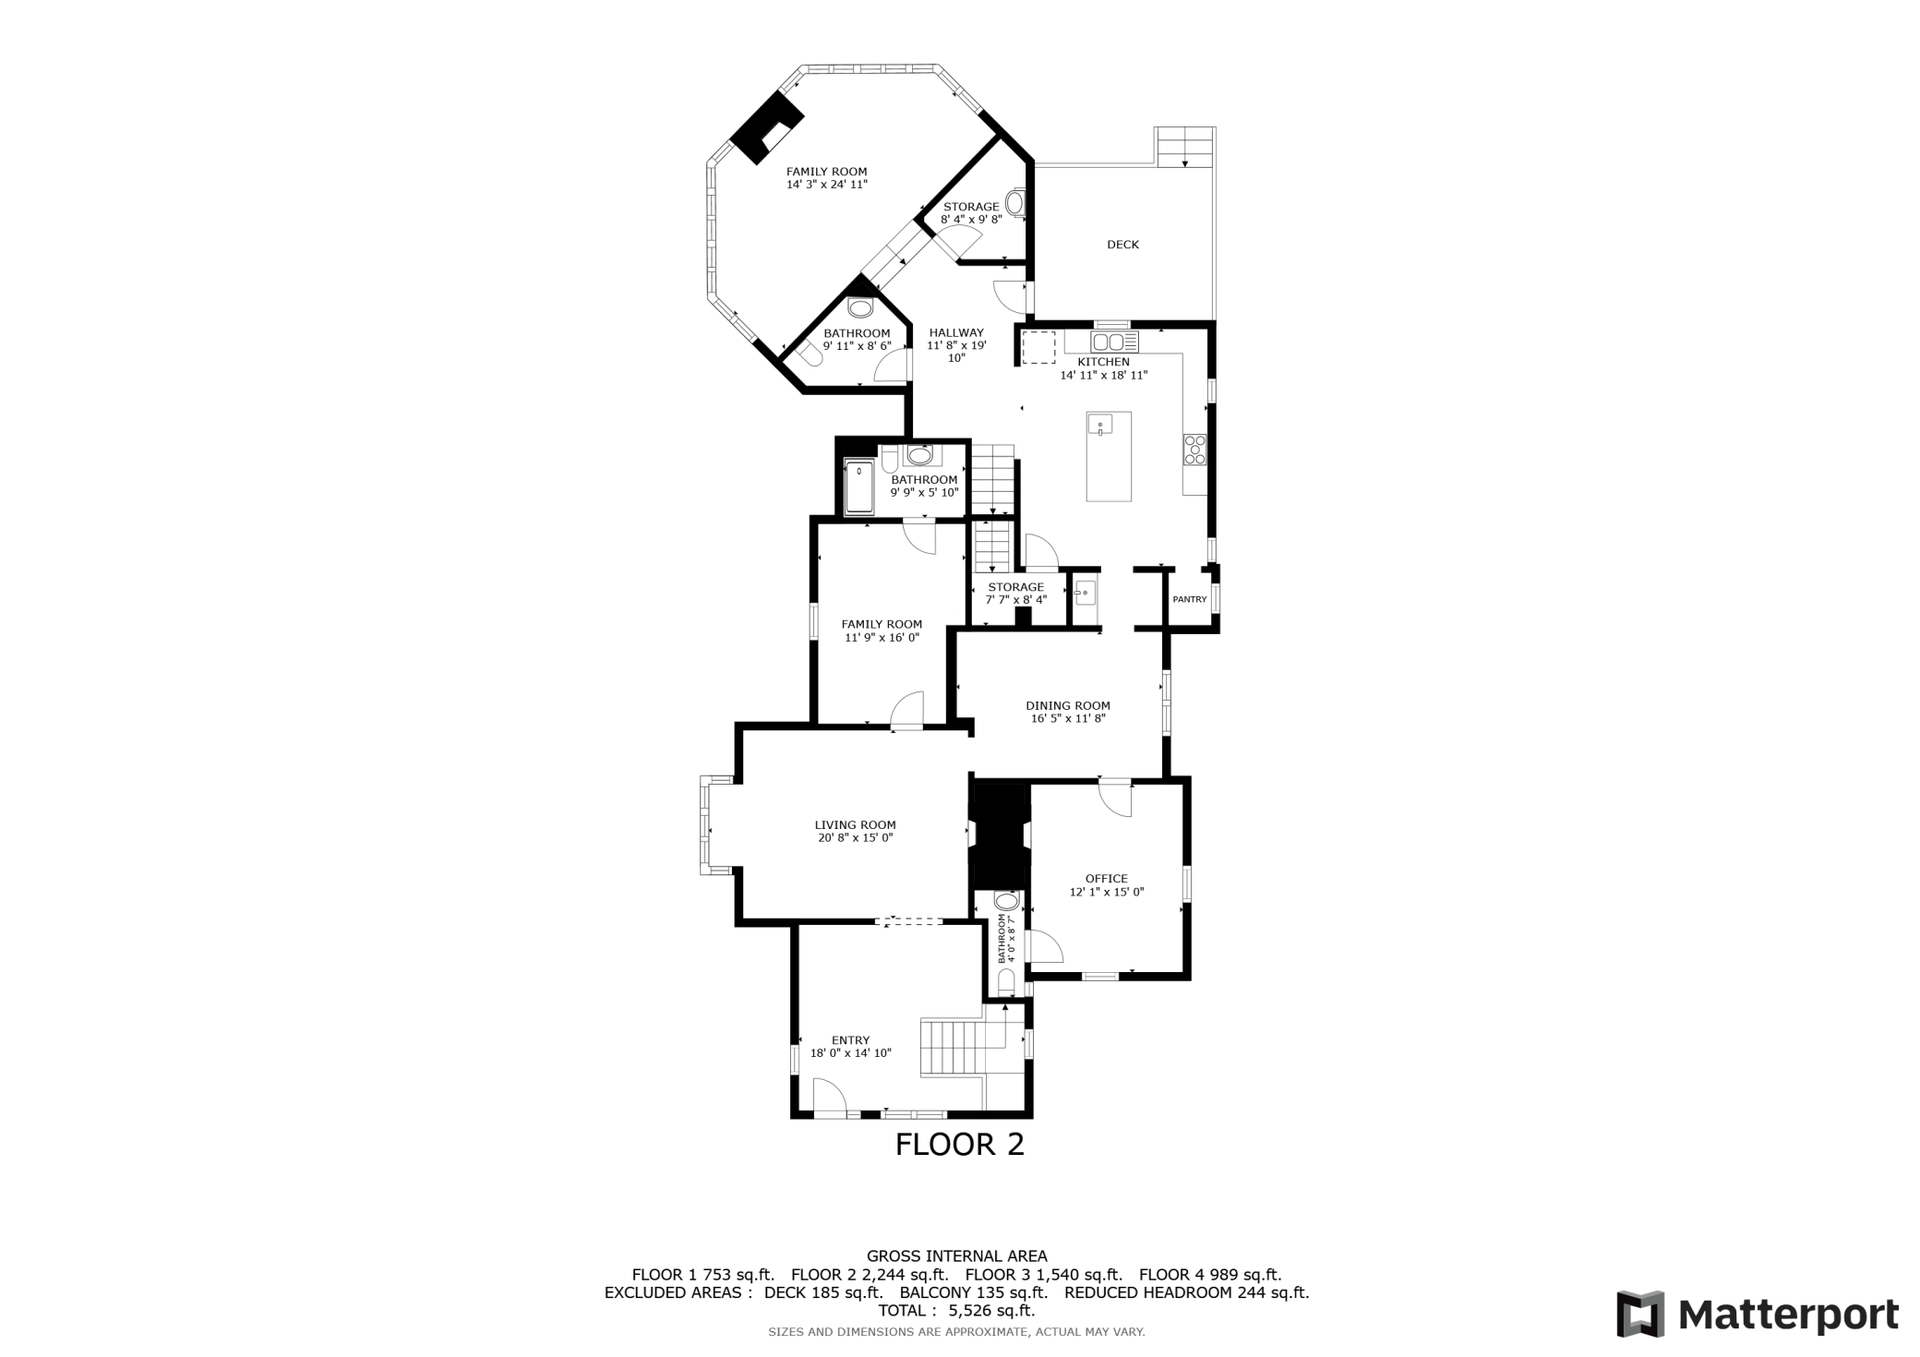
- Two home offices
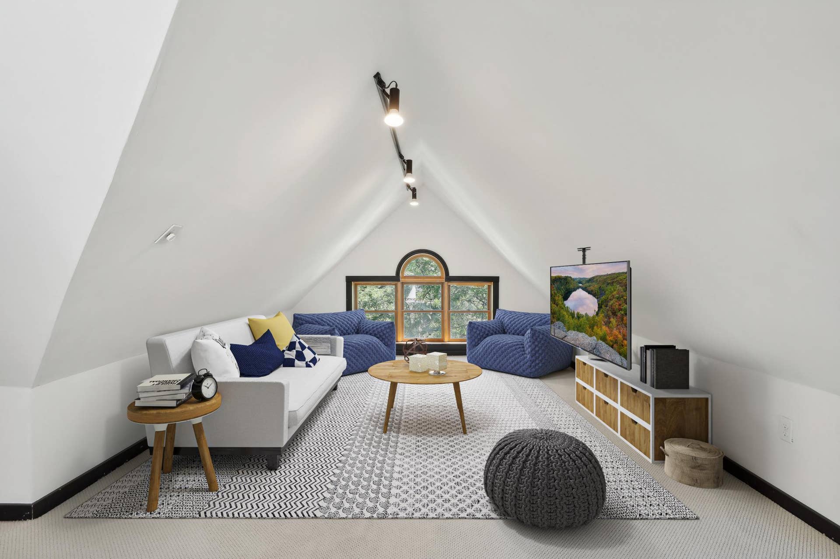
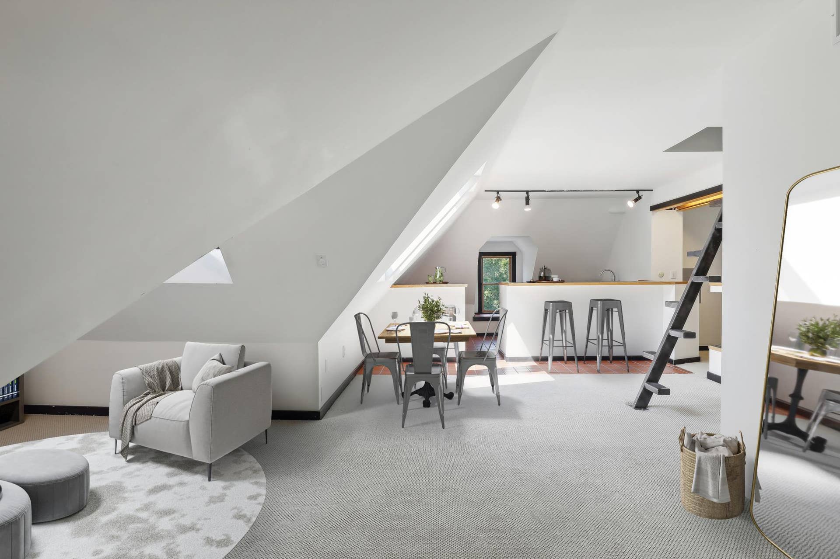
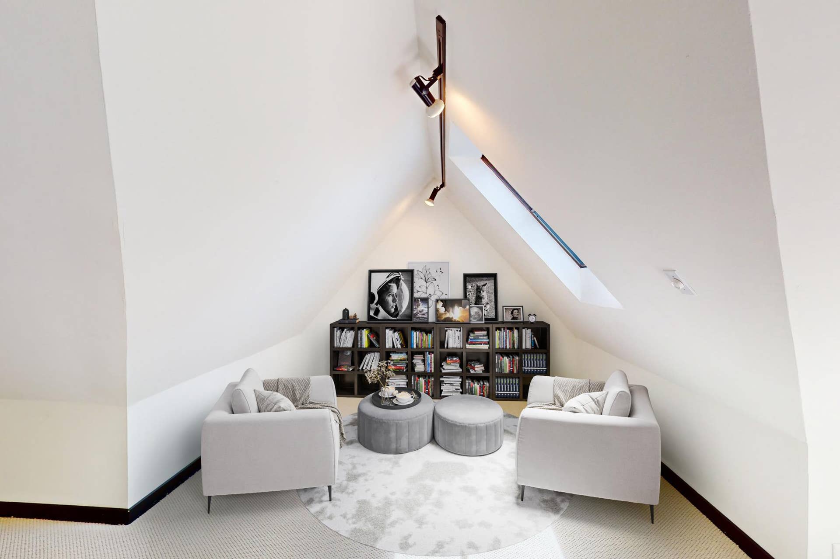
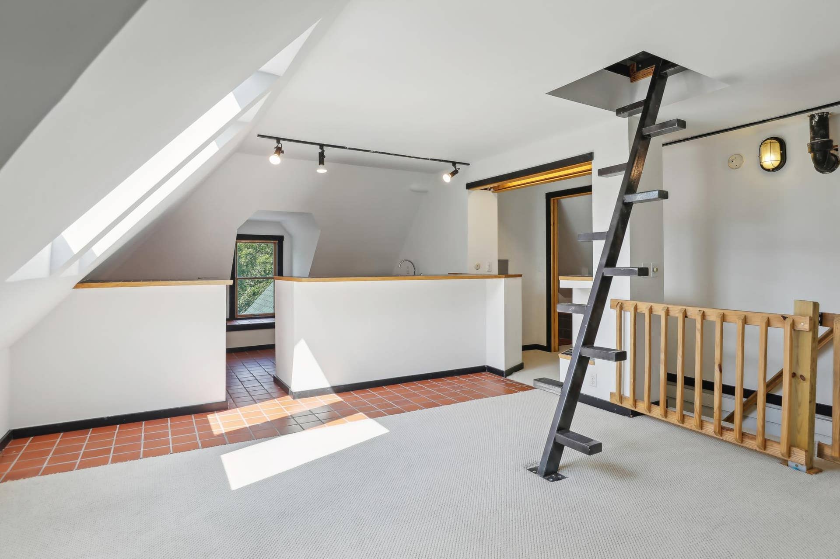
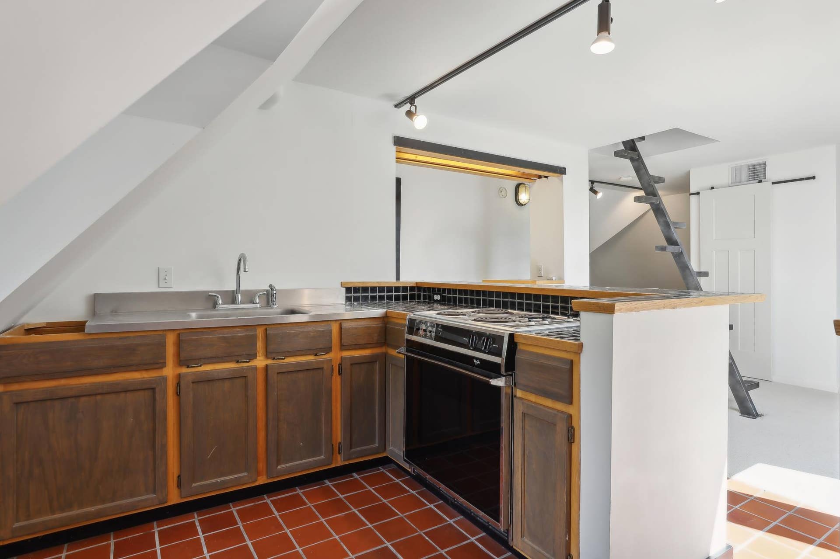
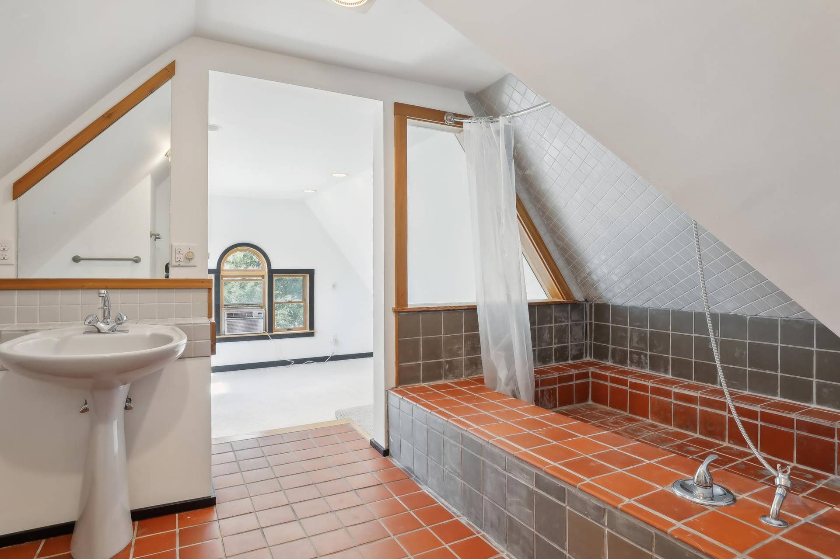
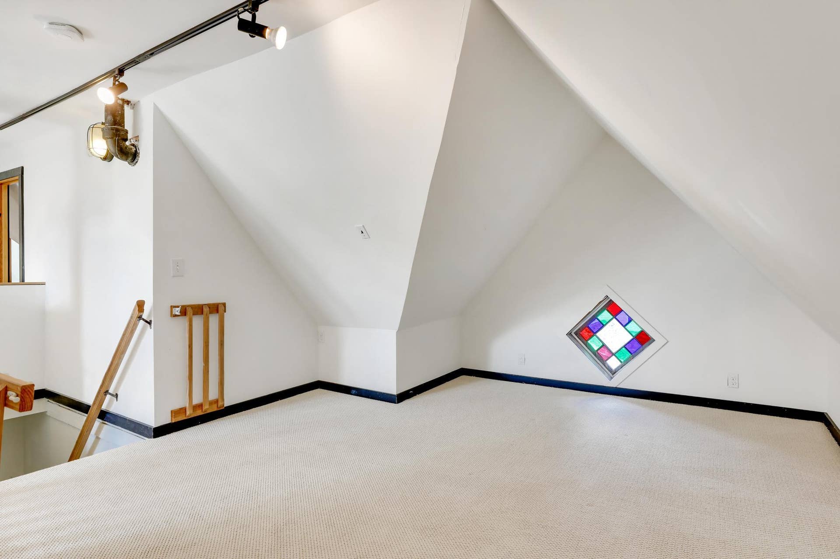
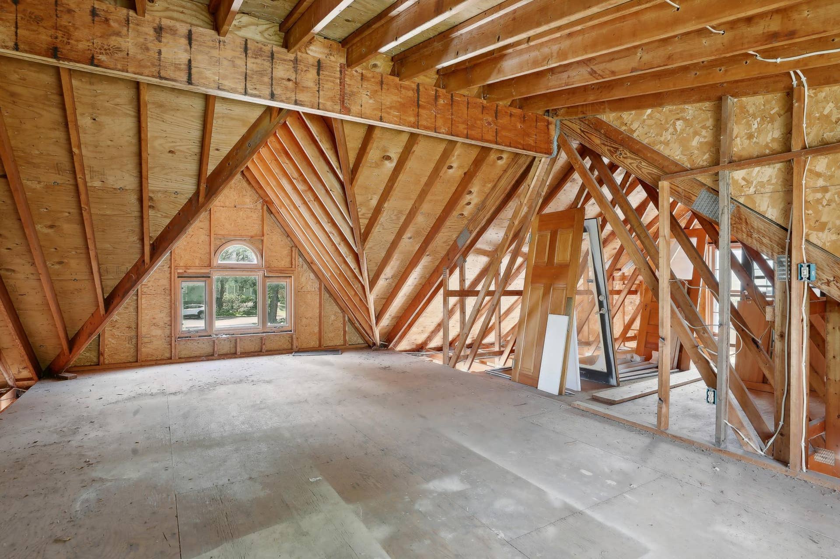
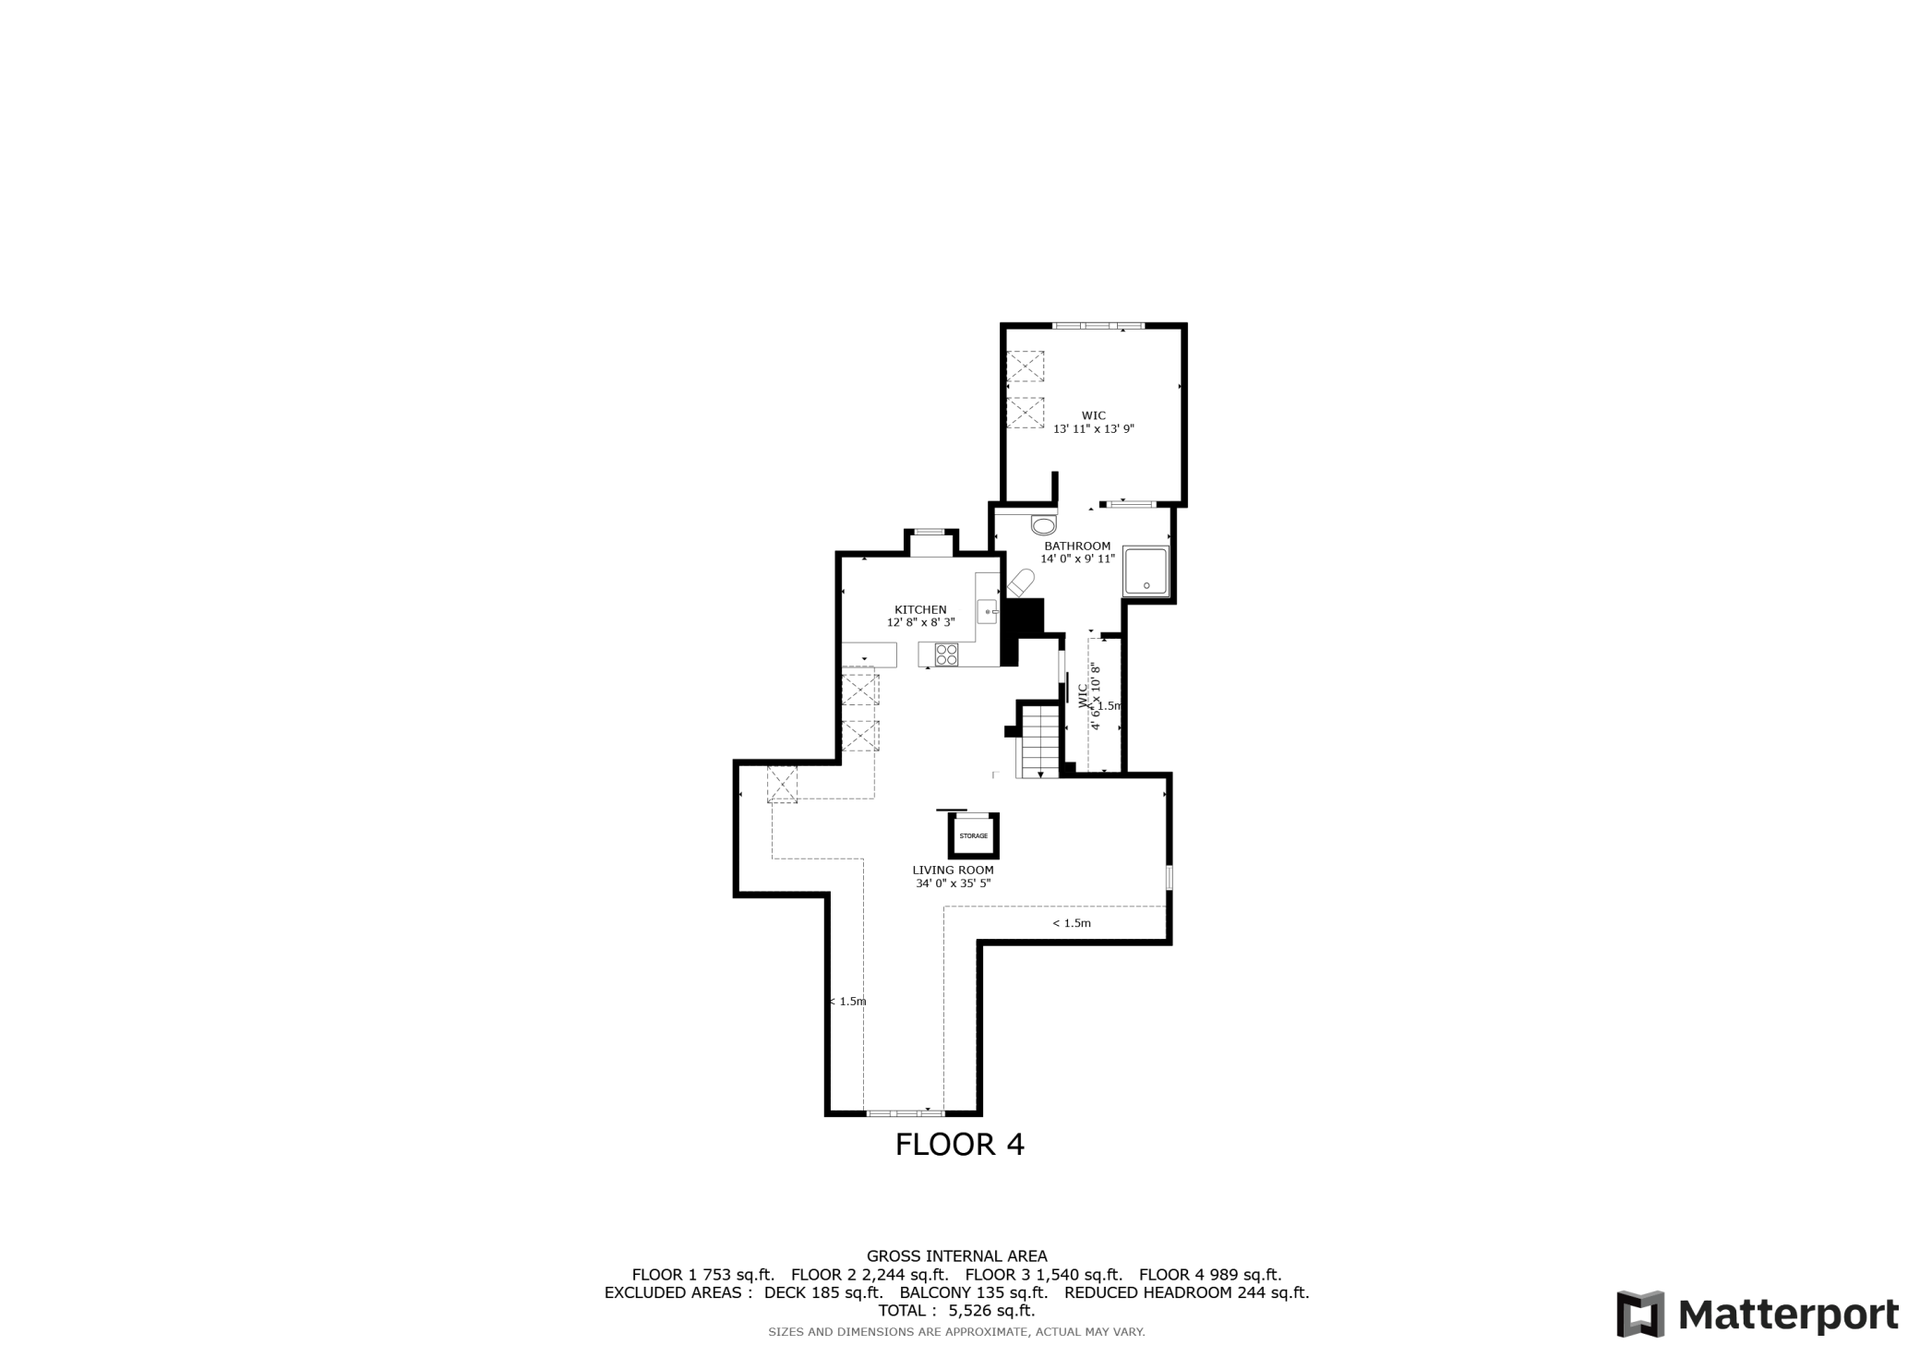
- Upper-level apartment for grandparents, nanny, or au pair
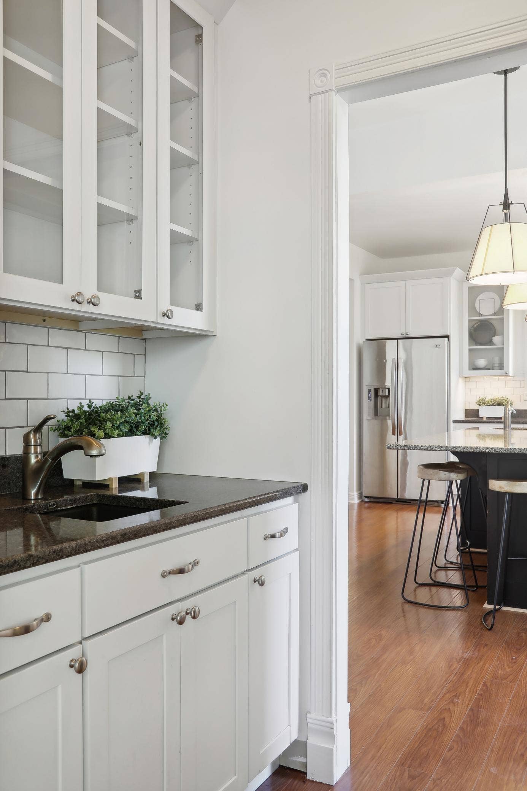
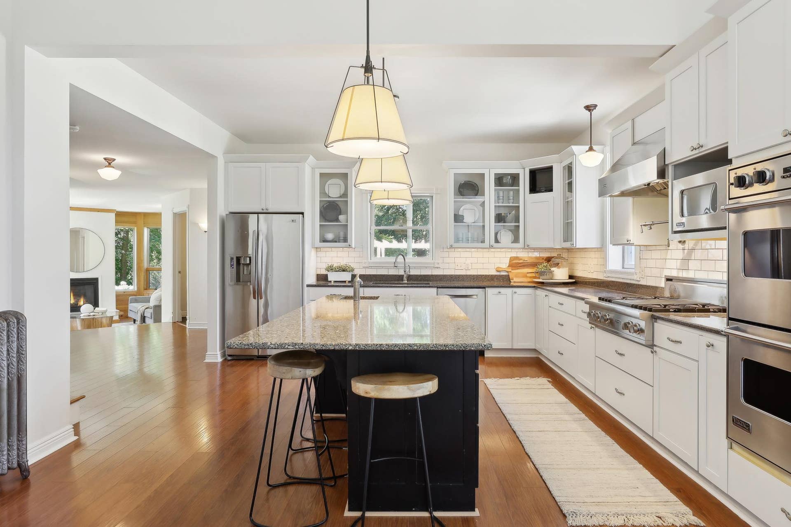
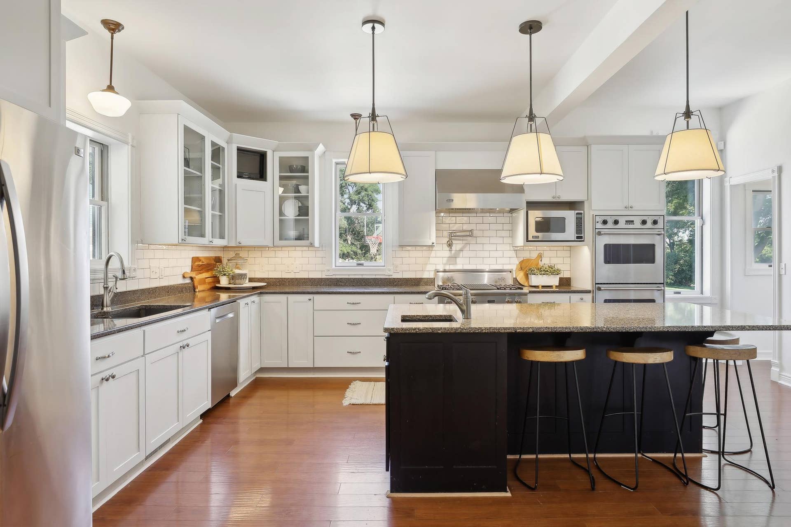
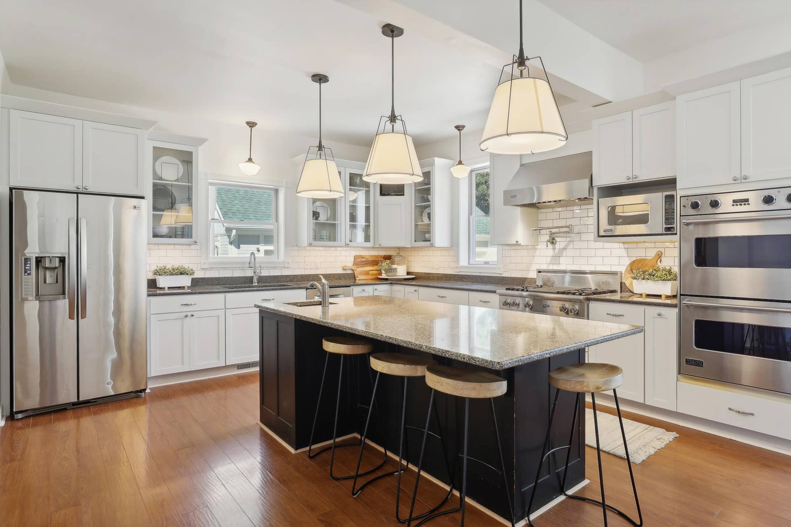
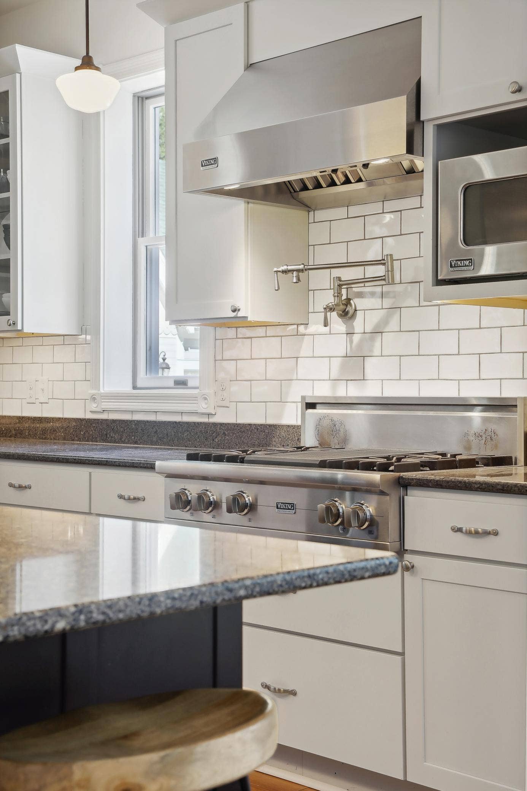
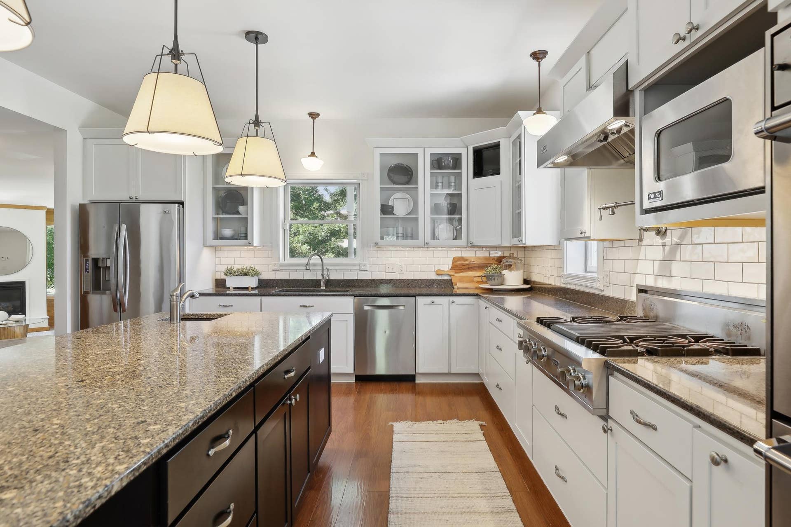
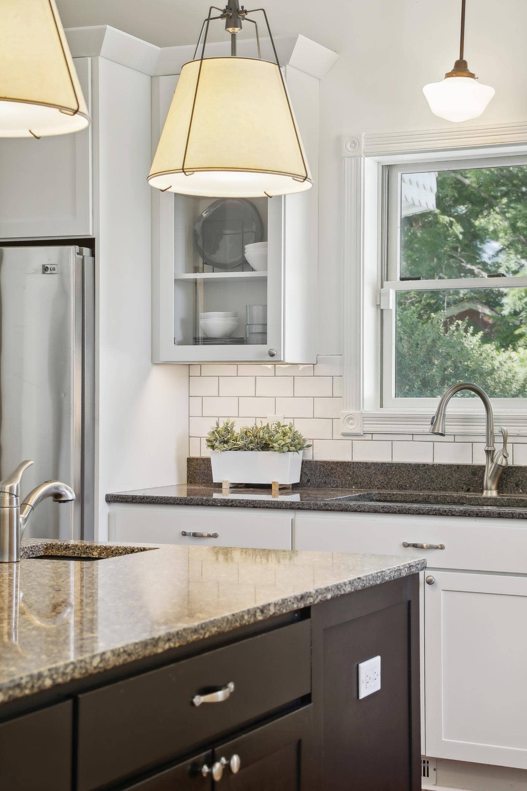
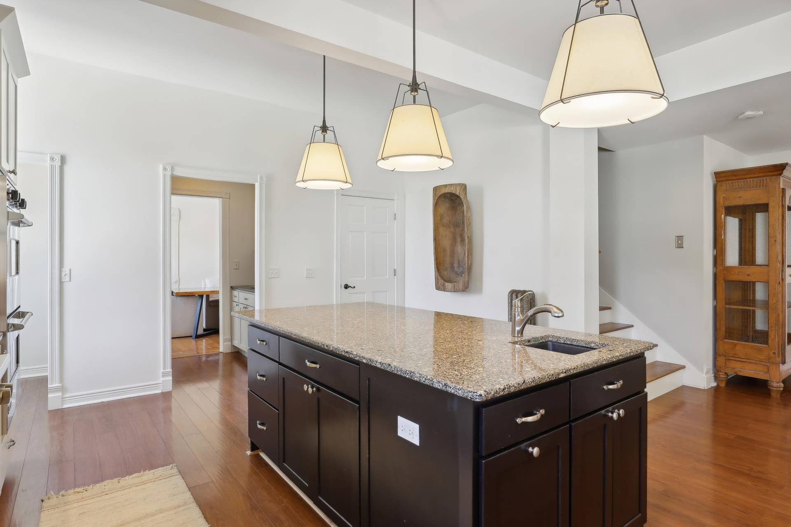
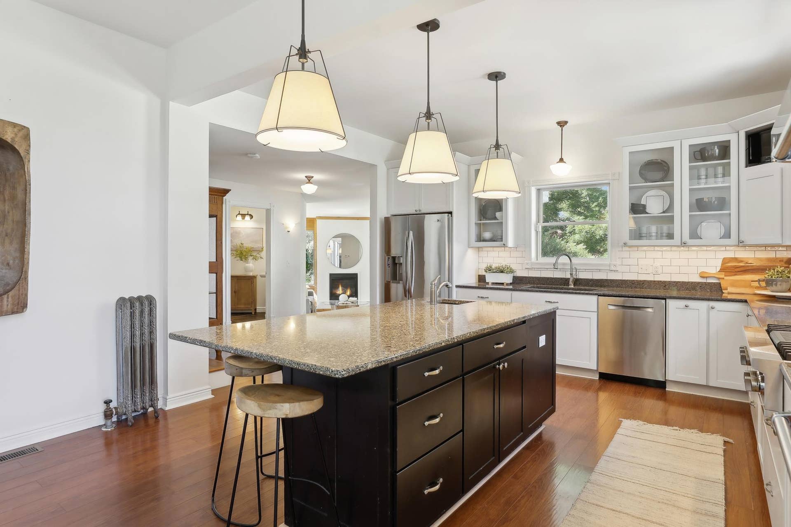
- Updated gourmet kitchen
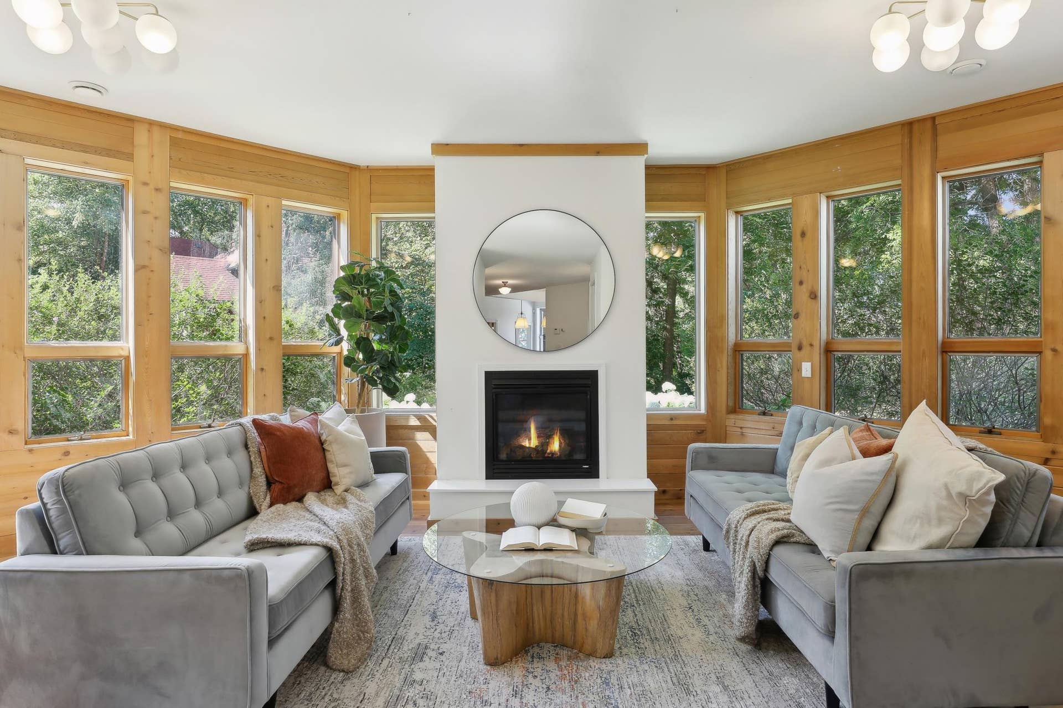
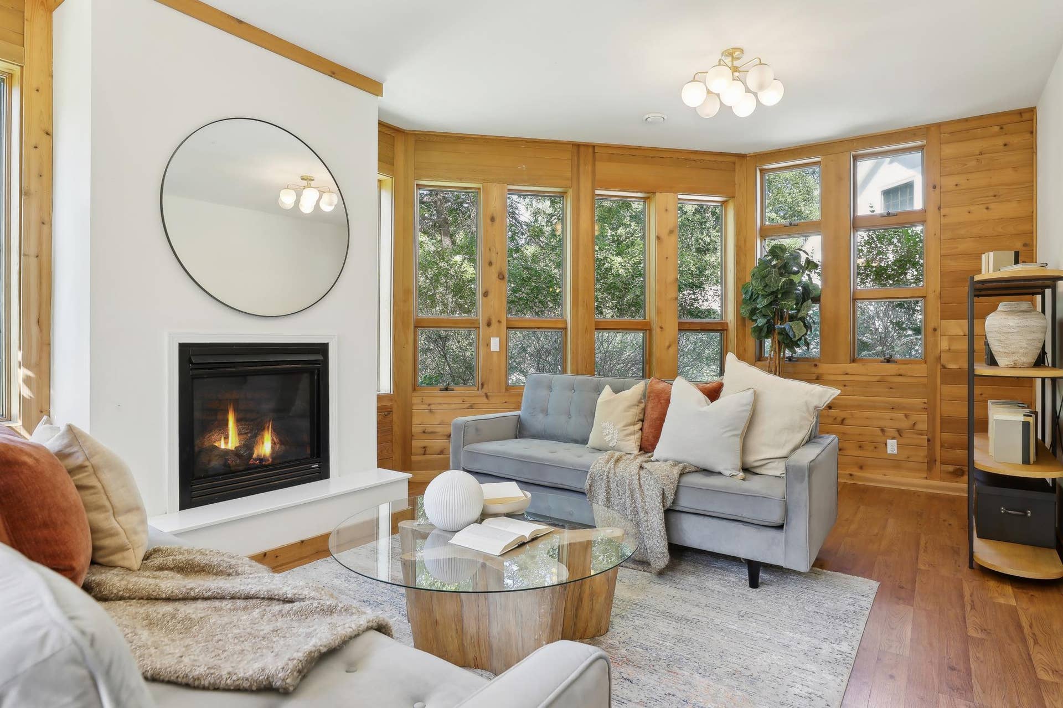
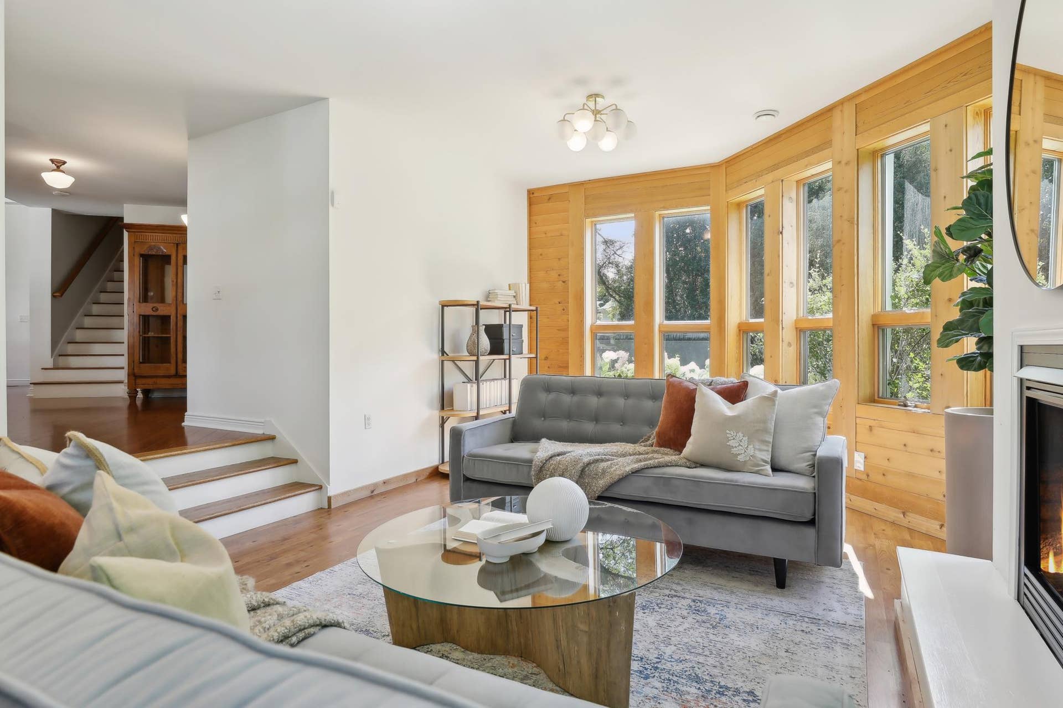
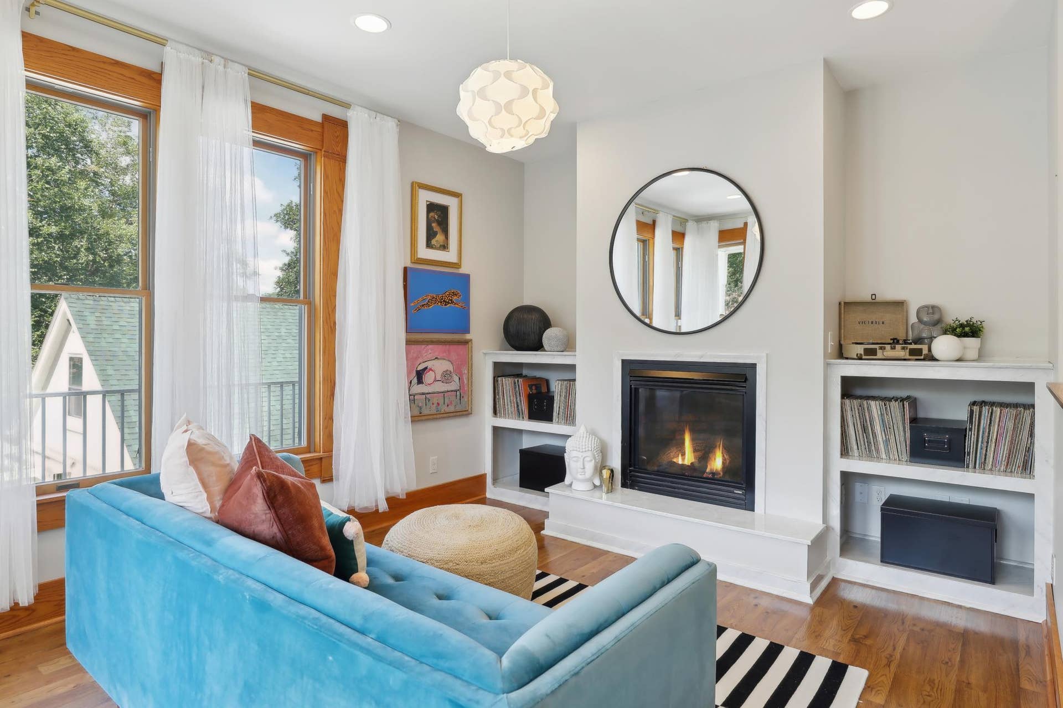
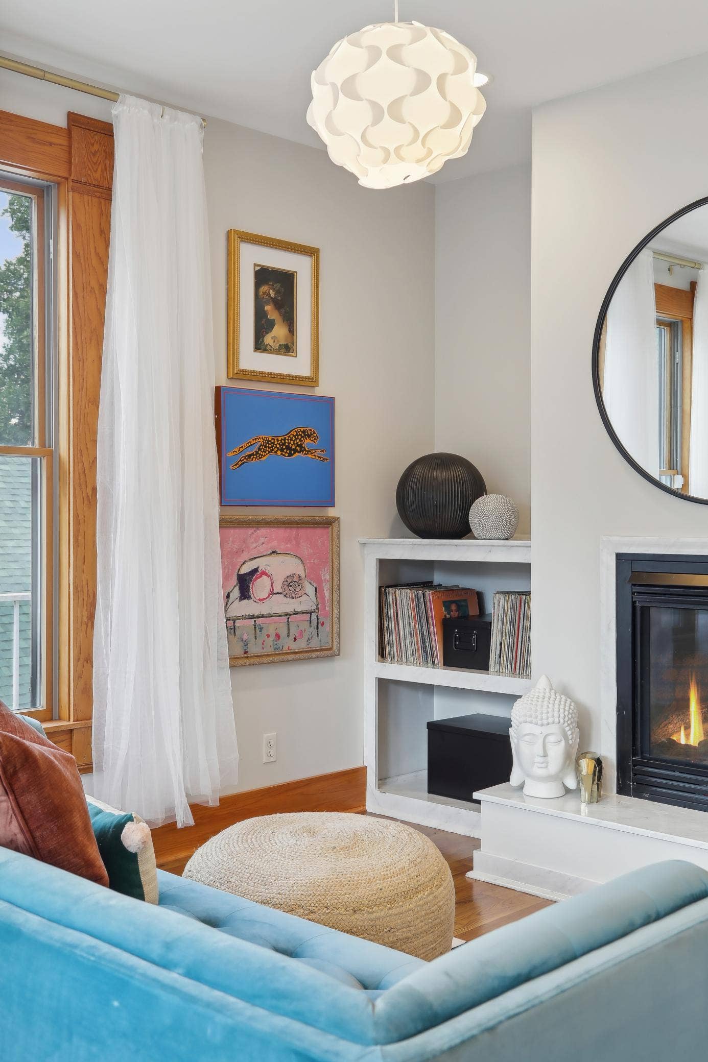
- Cozy all-weather room with gas fireplace
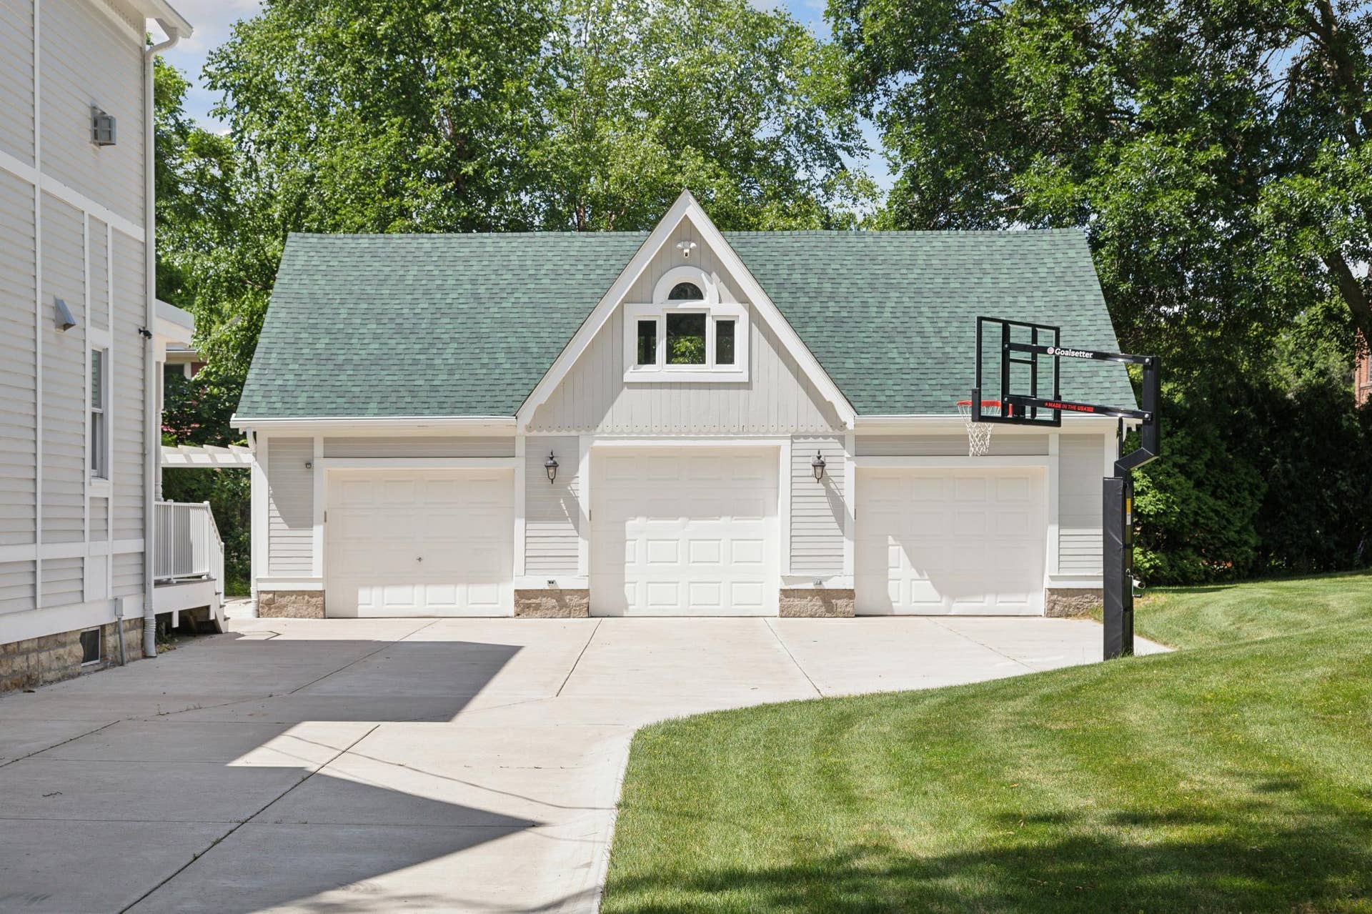
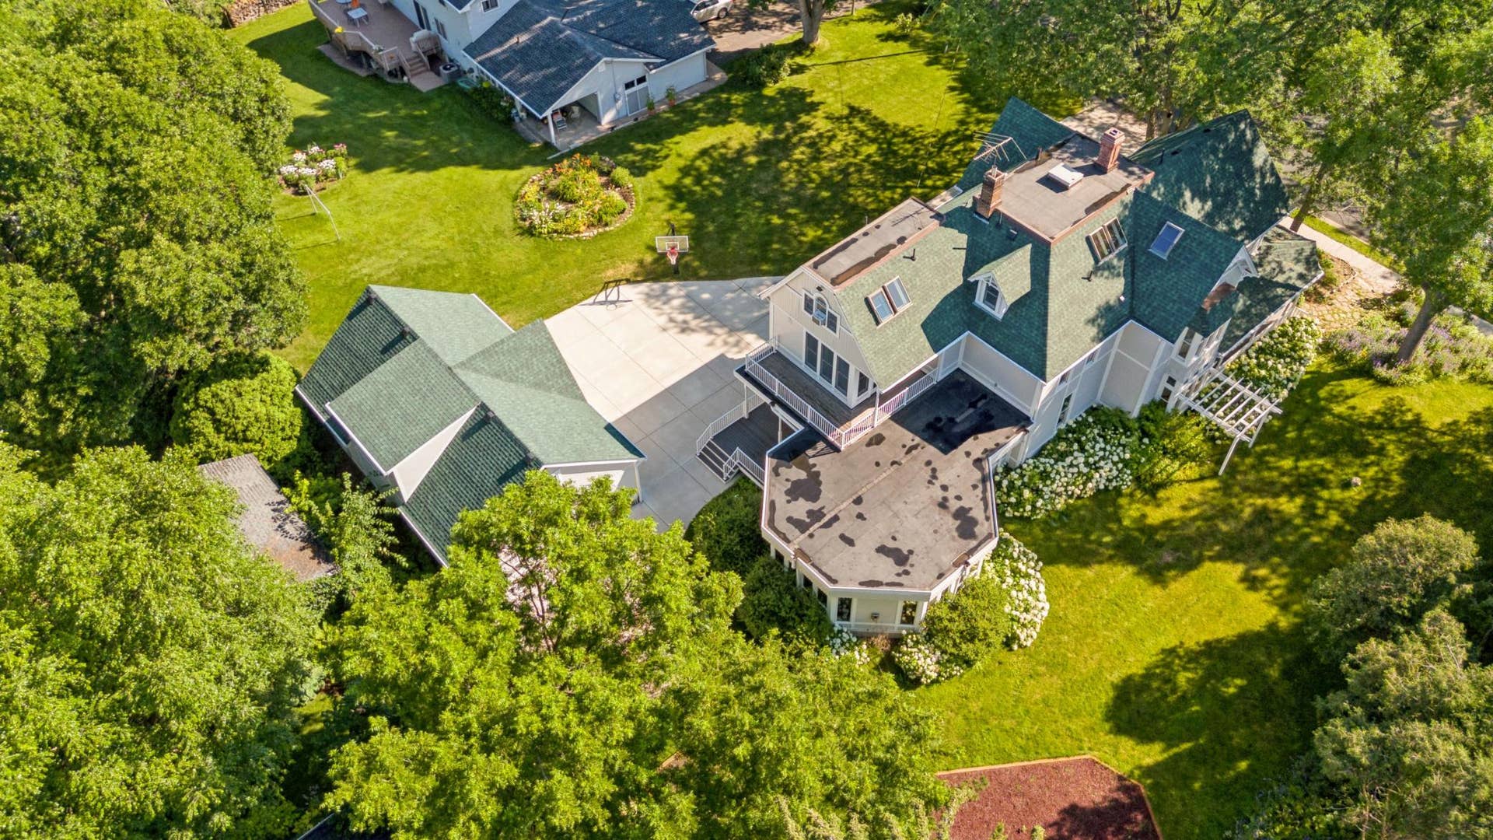
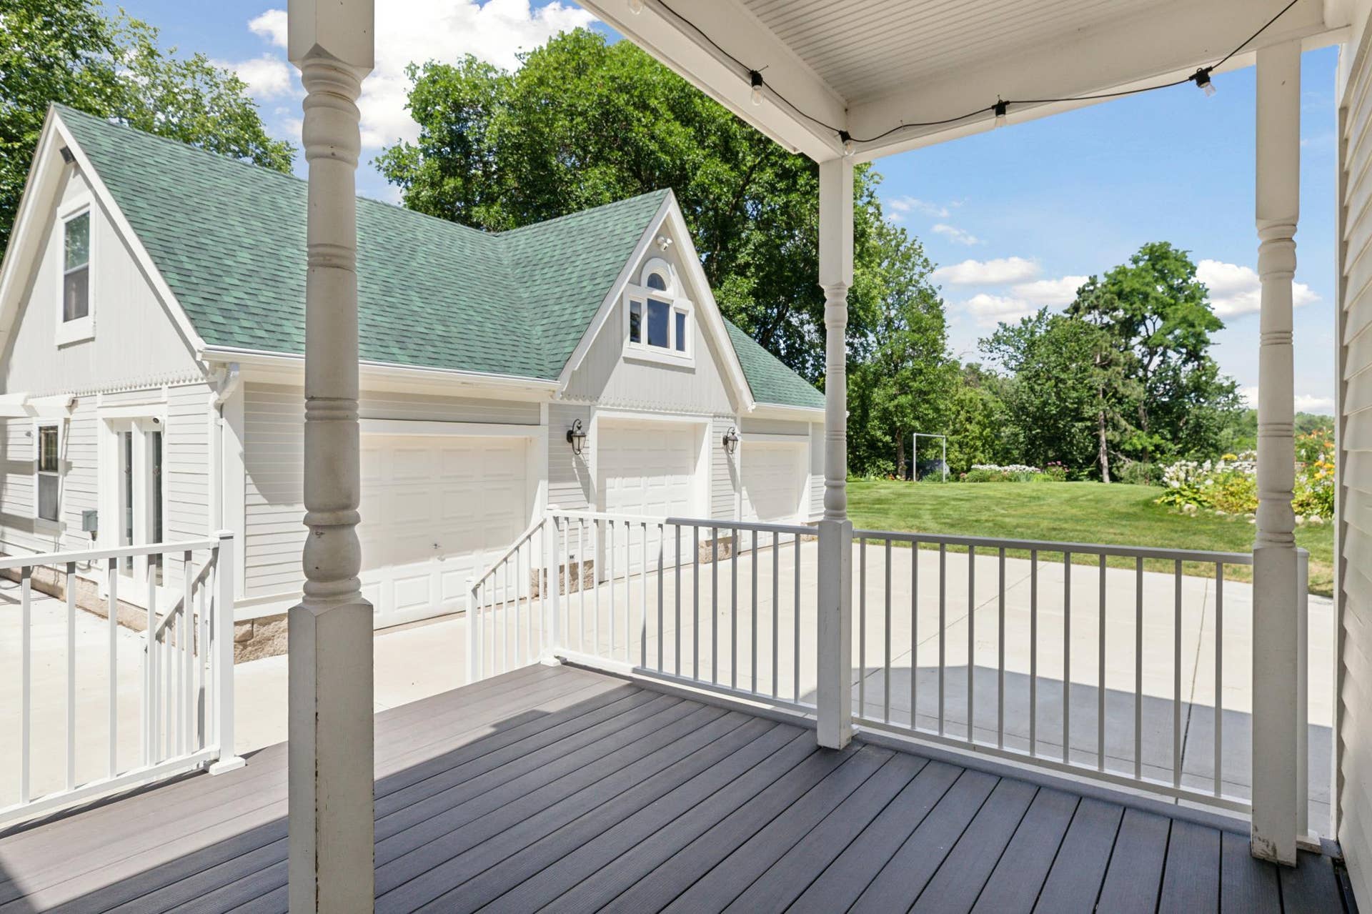
- Oversized driveway with professional basketball hoop for pick-up games
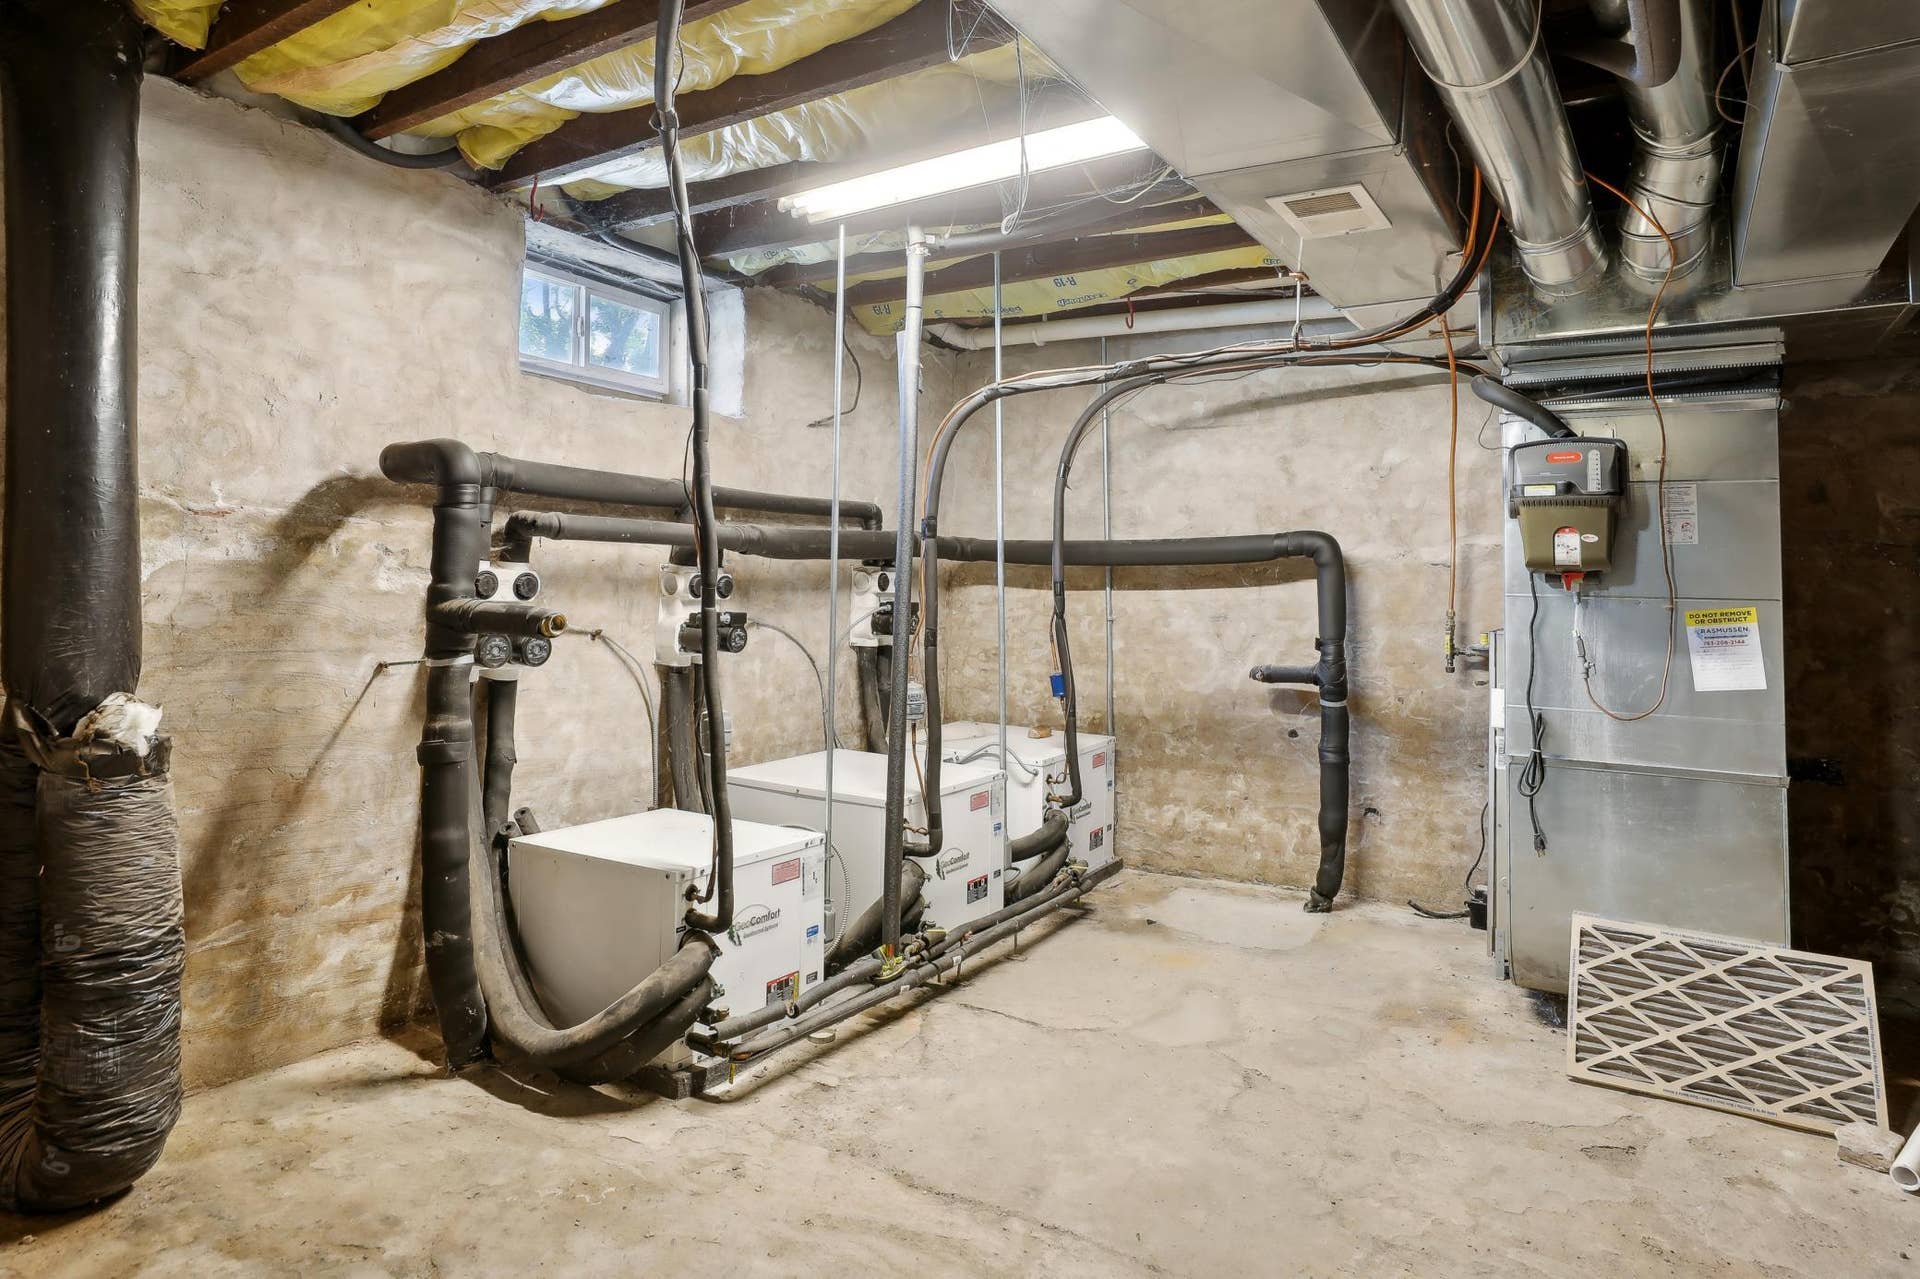
- Economical geothermal heating
The Stillwater Advantage - small-town charm with big-city convenience:
- 25 minutes to Twin Cities for an easy commute
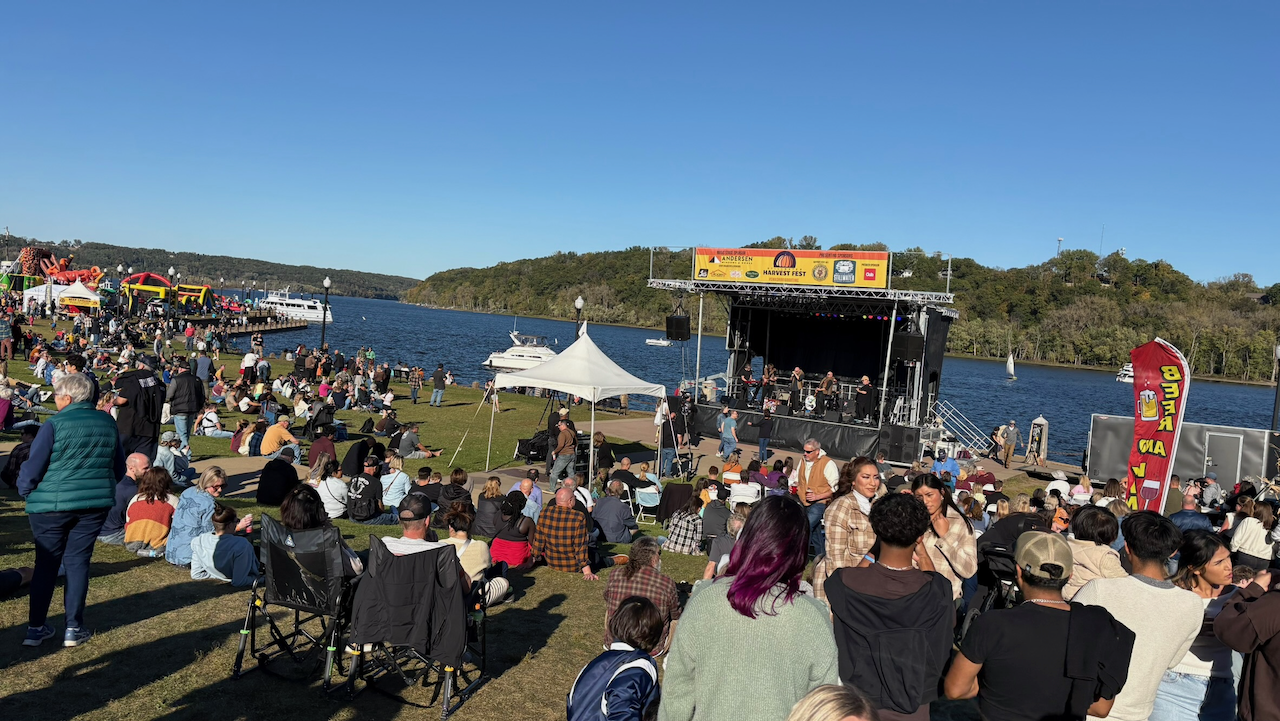
- Community festivals and waterfront events year-round
- Top-rated public schools with excellent student-teacher ratios
- Strong community bonds where neighbors look out for each other
- Fresh air and open spaces for a childhood worth remembering
A Unique Opportunity
The owners relocated out of state but treasure this home too much to sell. They're seeking a responsible, long-term tenant who will appreciate both its historic character and the safe, nurturing community Stillwater provides.
This is more than a home ...
+ Read More
Listing Courtesy of: Northstar Real Estate Associates
651-398-7653
| Listing Id: | 7086012 |
|---|---|
| List Price: | $0 |
| Property Type: | Residential Lease |
| Property Sub Type: | Single Family |
| Status: | Active |
| Bedrooms Total: | 6 |
| Bathrooms Full: | 1 |
| Bathrooms Three Quarter: | 2 |
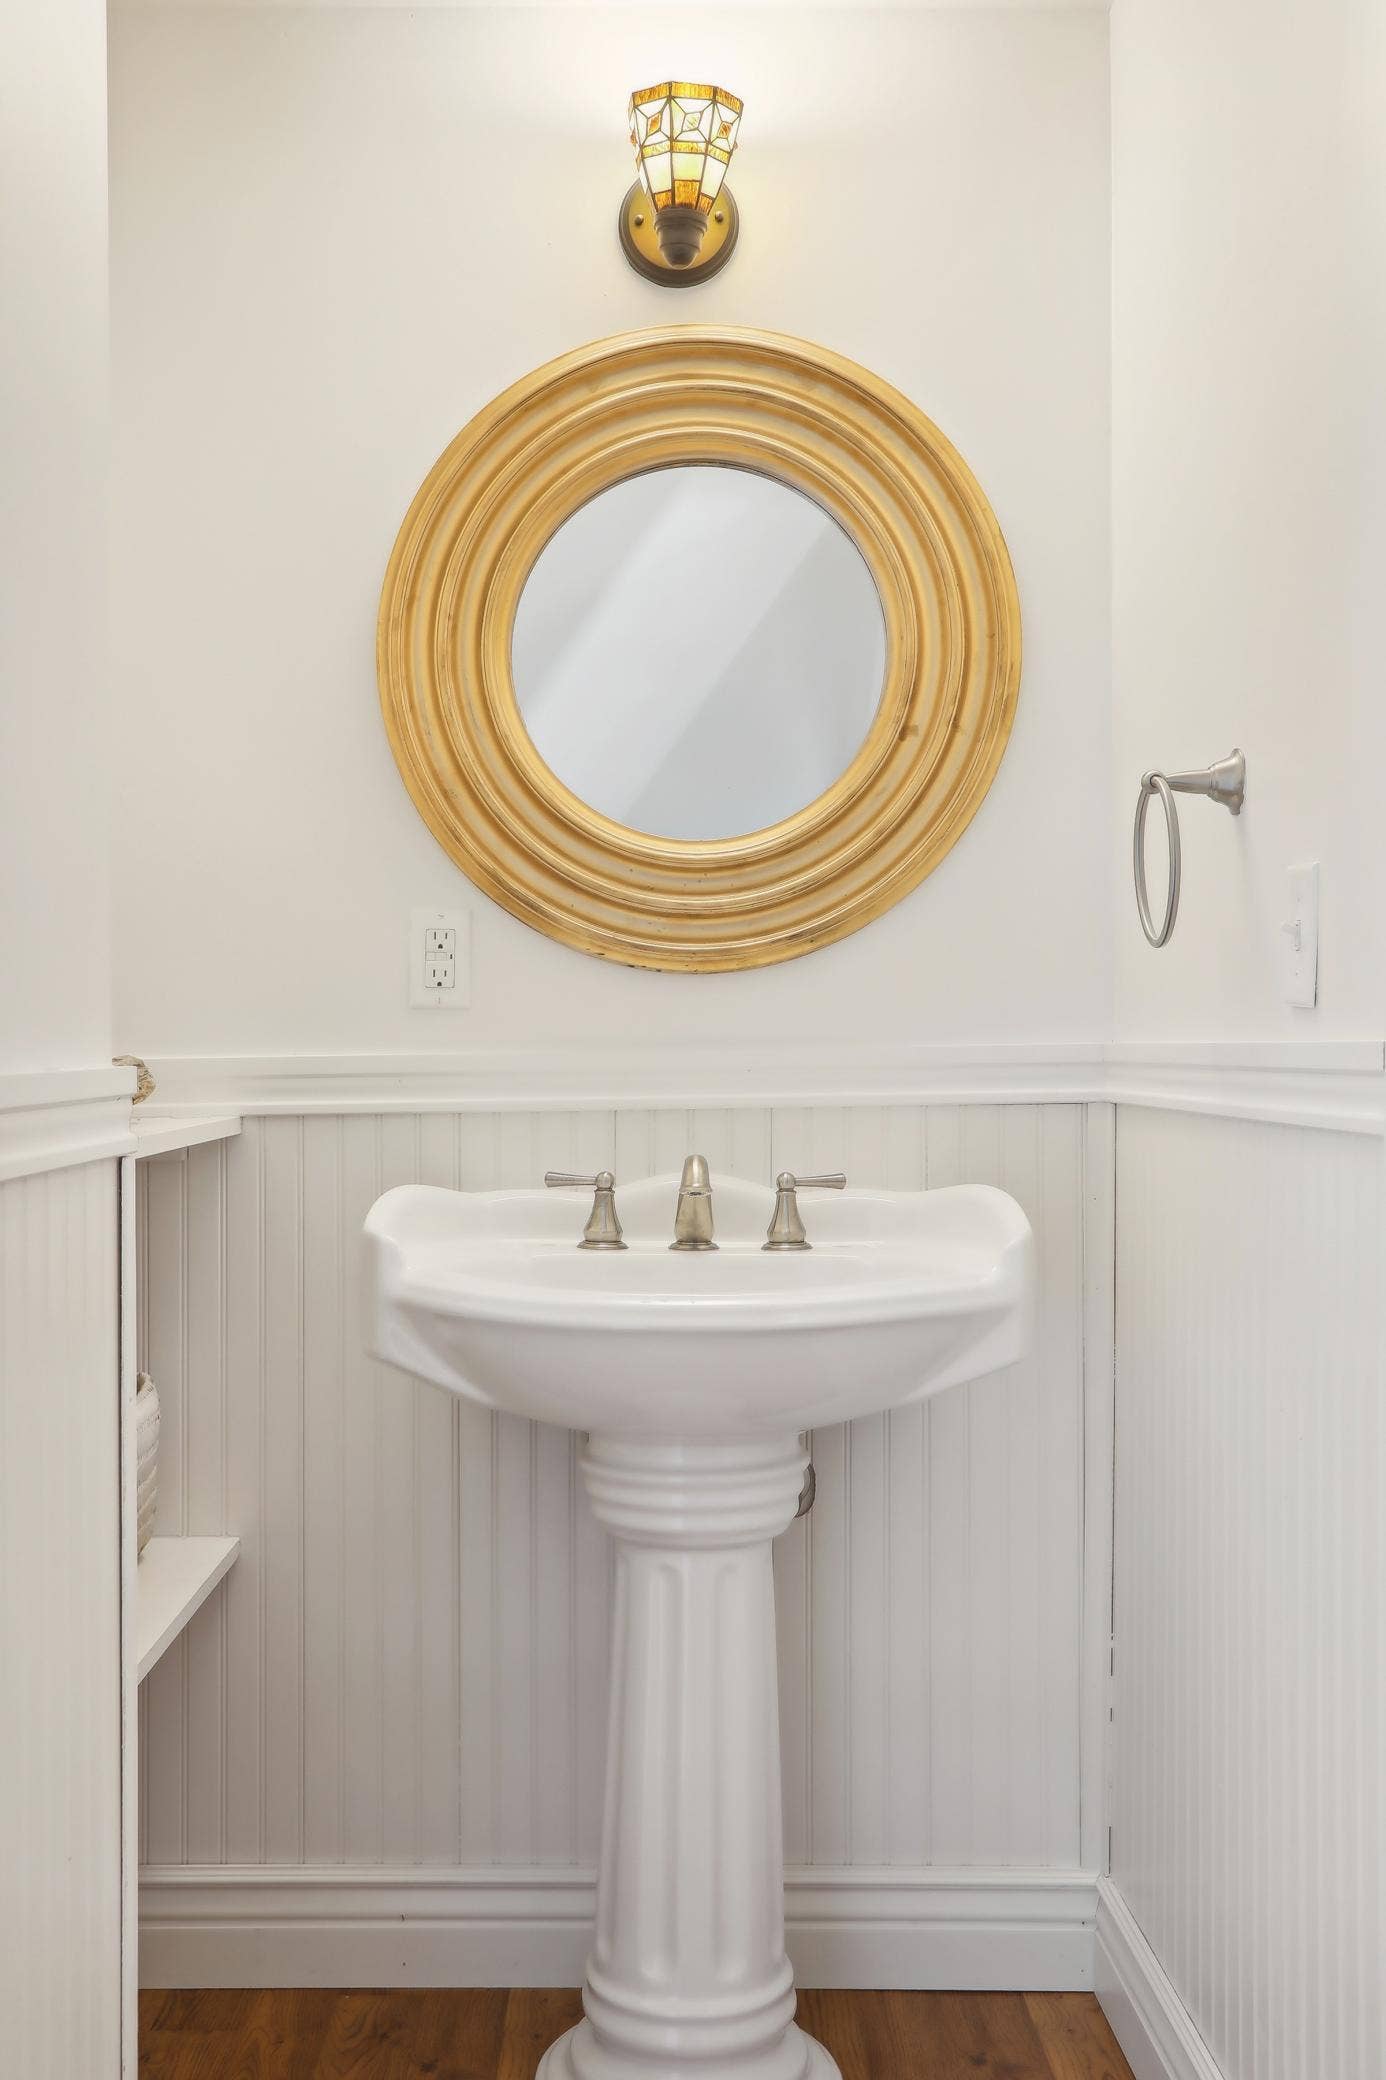
| Bathrooms Half: | 3 |
| Bathrooms One Quarter: | 0 |
| Living Area: | 5,526 |
| Association Fee: | $0 |
| Waterfront?: | No |
| City: | Stillwater |
| County Or Parish: | Washington |
| Subdivision Name: | Wilsons Add |
| Postal Code: | 55082 |
| Year Built: | 1863 |
| Above Grade Finished Area: | 5,526 |
| Accessibility Features: | None |
| Appliances: | Central Vacuum, Dishwasher, Disposal, Double Oven, Dryer, Exhaust Fan, Humidifier, Microwave, Range, Refrigerator, Wall Oven, Washer, Water Softener Owned |
| Availability Date: | 2026-06-01 |
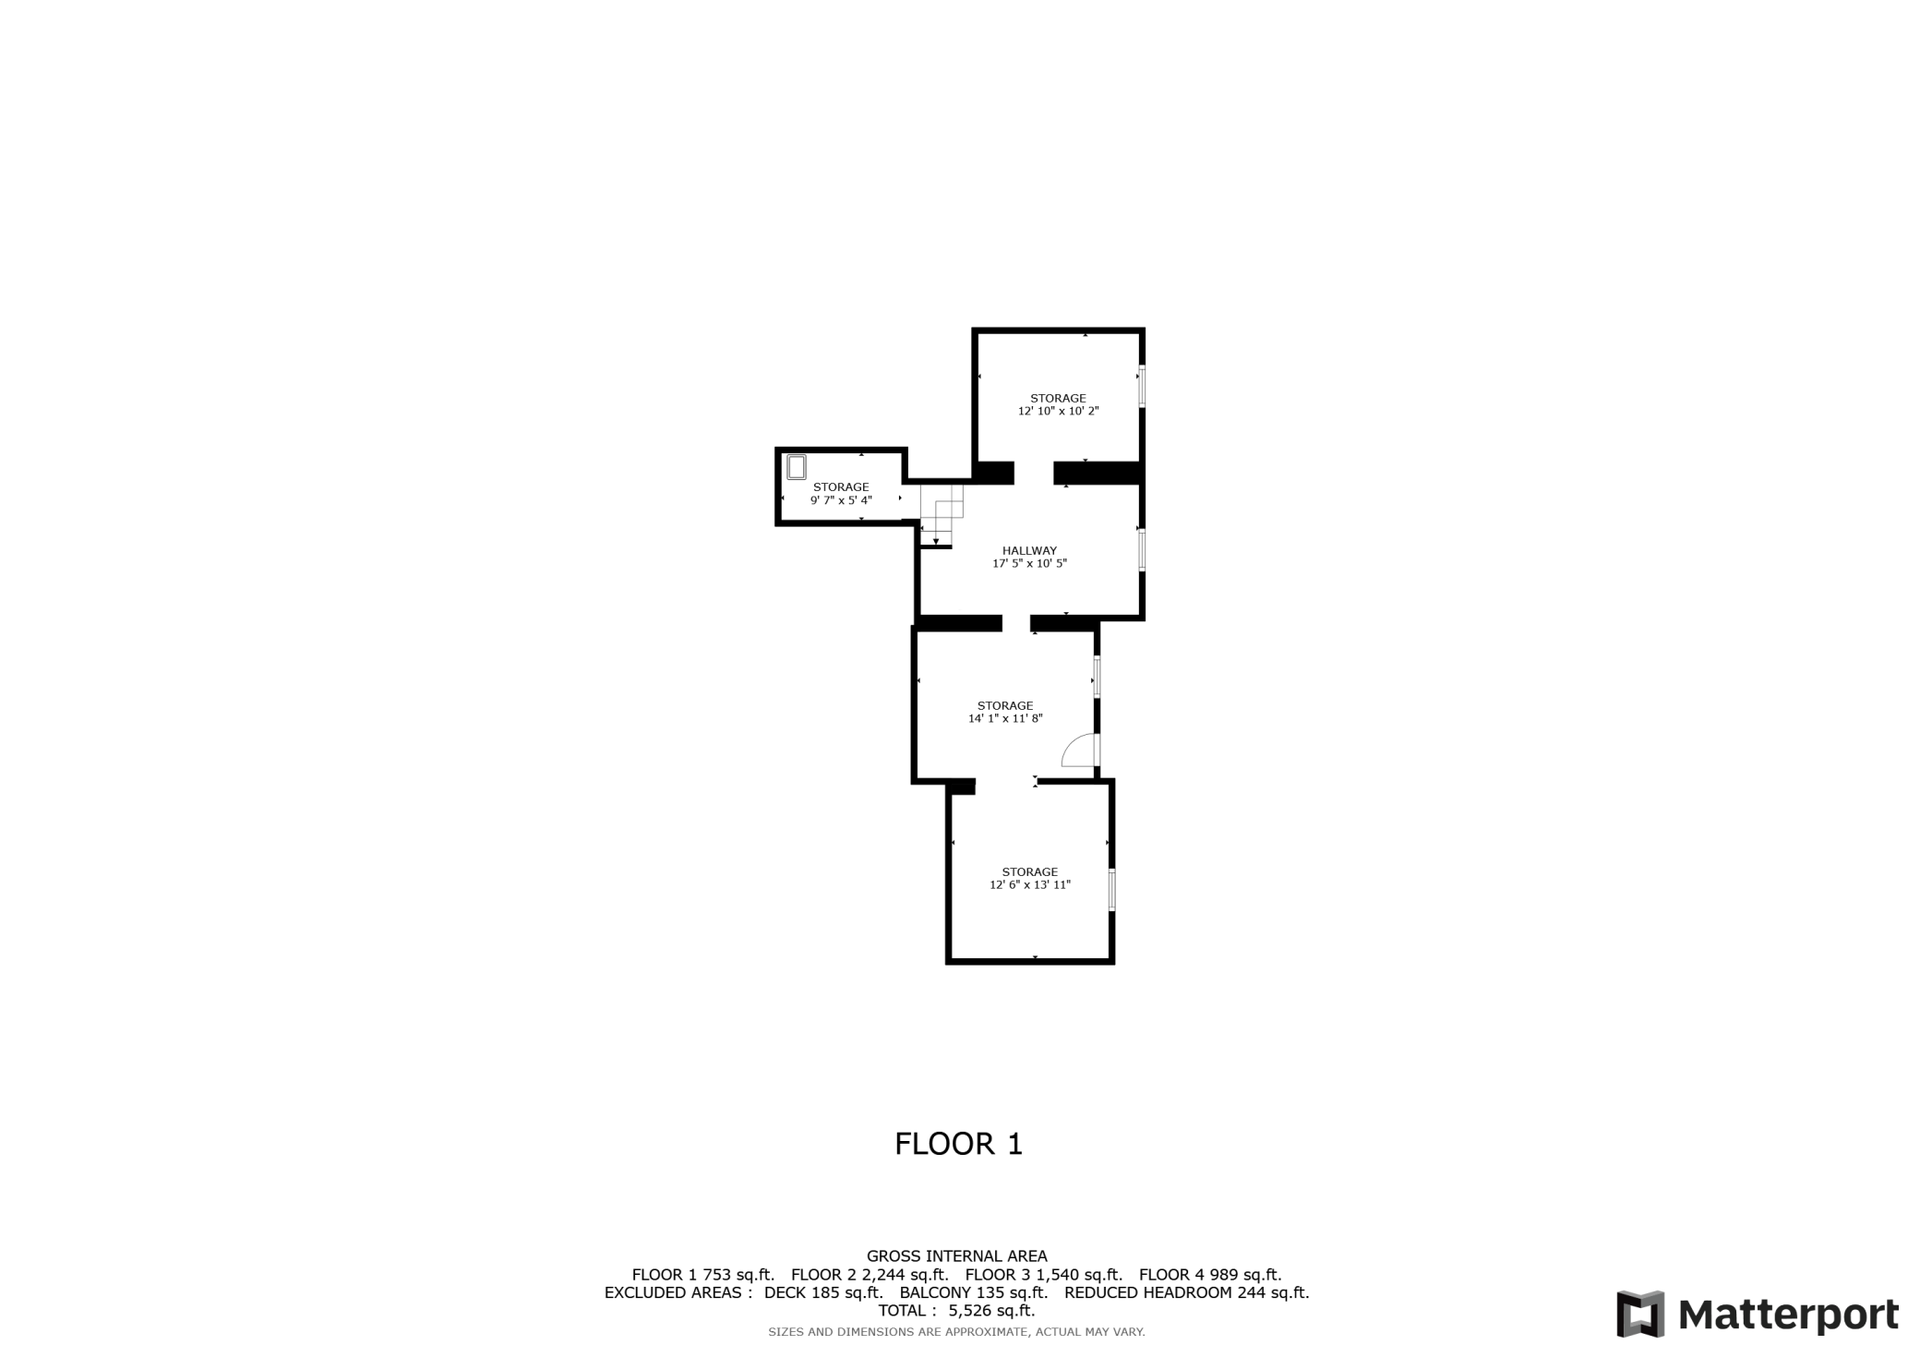
| Basement: | Yes |
| Basement: | Block, Crawl Space, Storage Space, Unfinished |
| Bathrooms Total Integer: | 6 |
| Building Area Total: | 5526 |
| Cooling: | Central Air, Geothermal |
| Directions: | Hwy 36; N on Greeley; E on Olive St; N on 5th St |
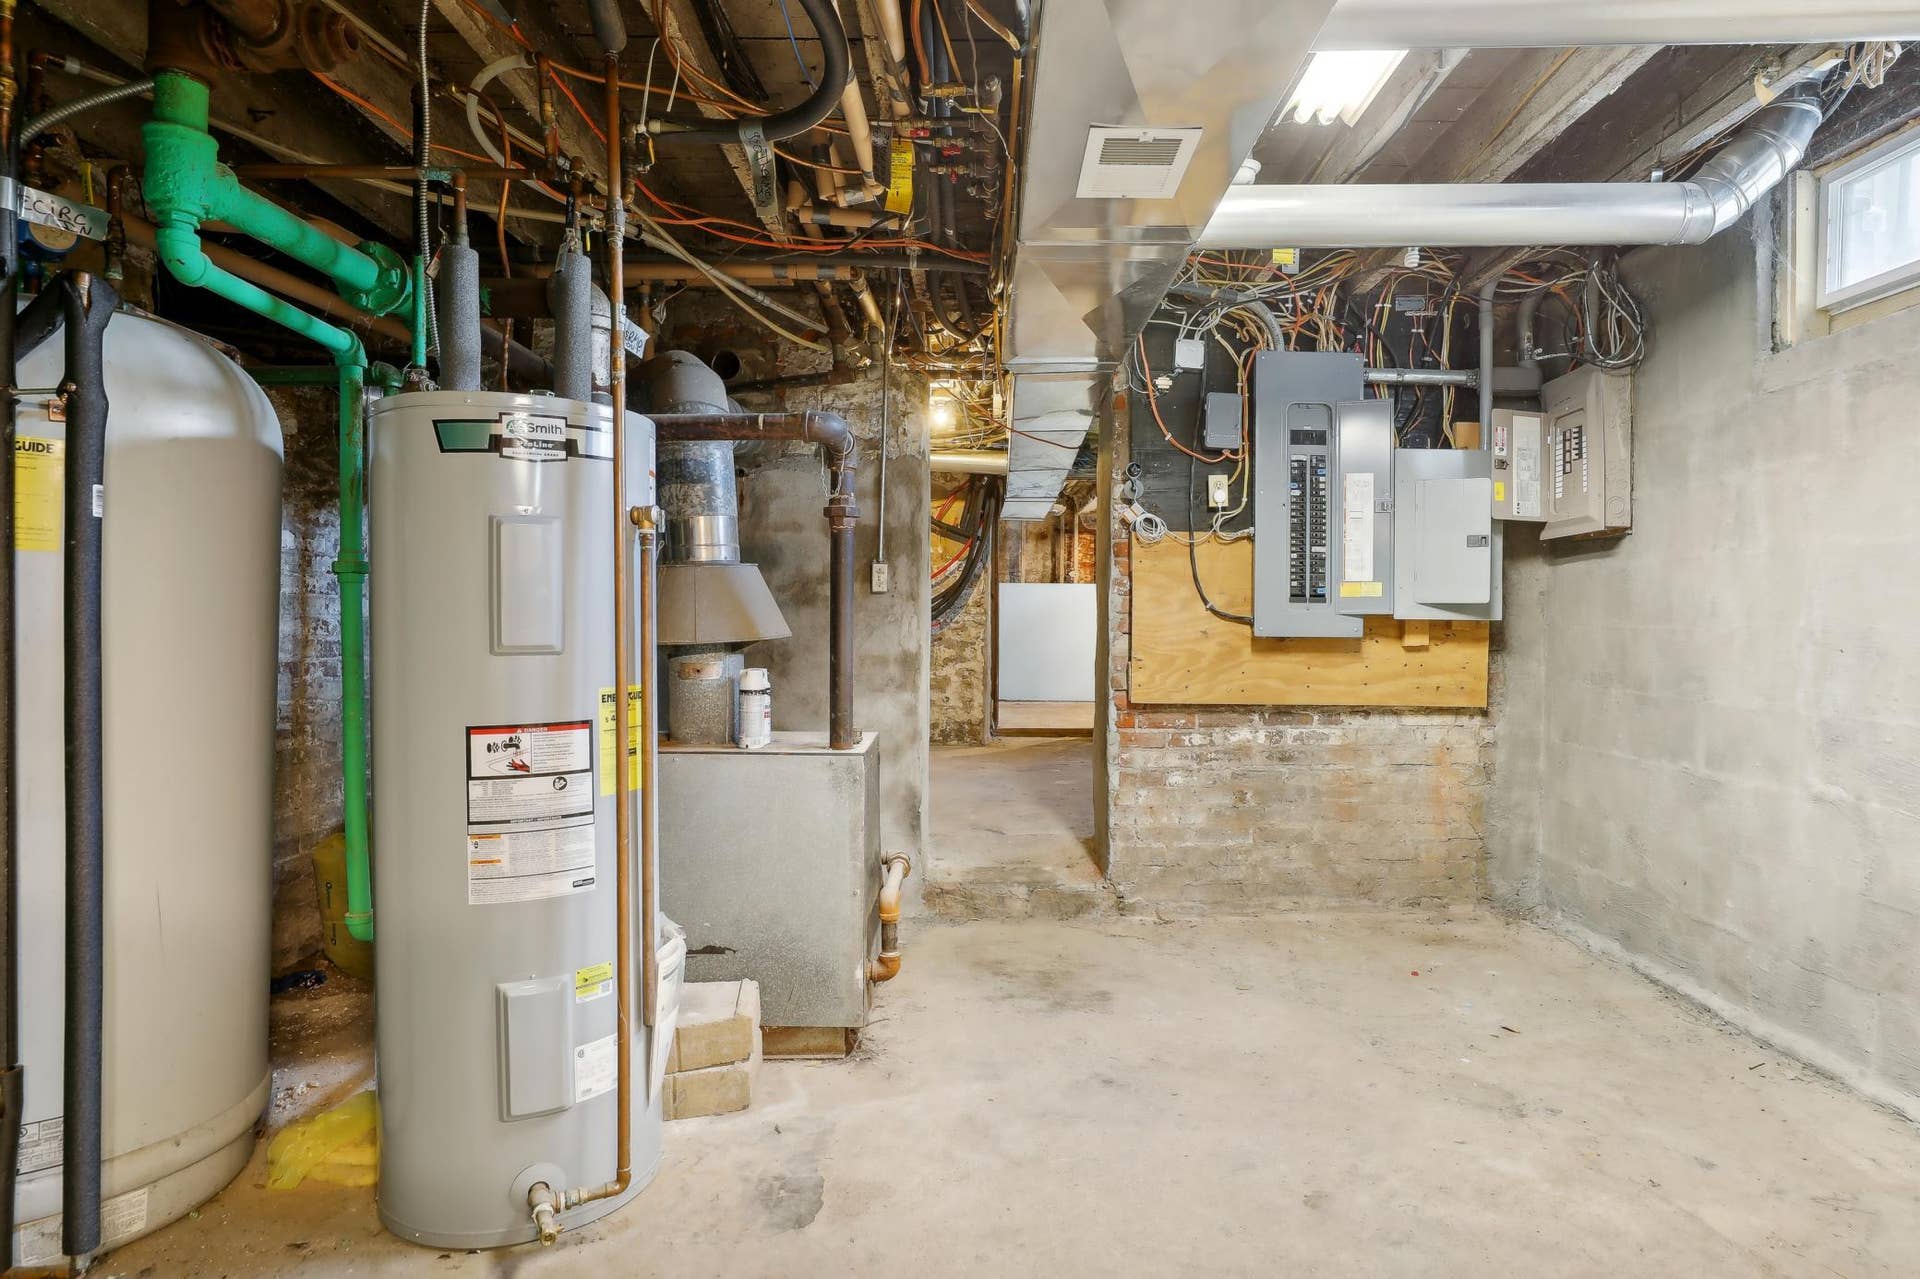
| Electric: | 200+ Amp Service |
| Fireplace Features: | Gas, Wood Burning Stove |
| Fireplaces Total: | 4 |
| Foundation Area: | 2,244 |
| Furnished: | Unfurnished |
| Garage Spaces: | 3 |
| Heating: | Forced Air, Fireplace(s), Geothermal |
| High School District: | Stillwater |
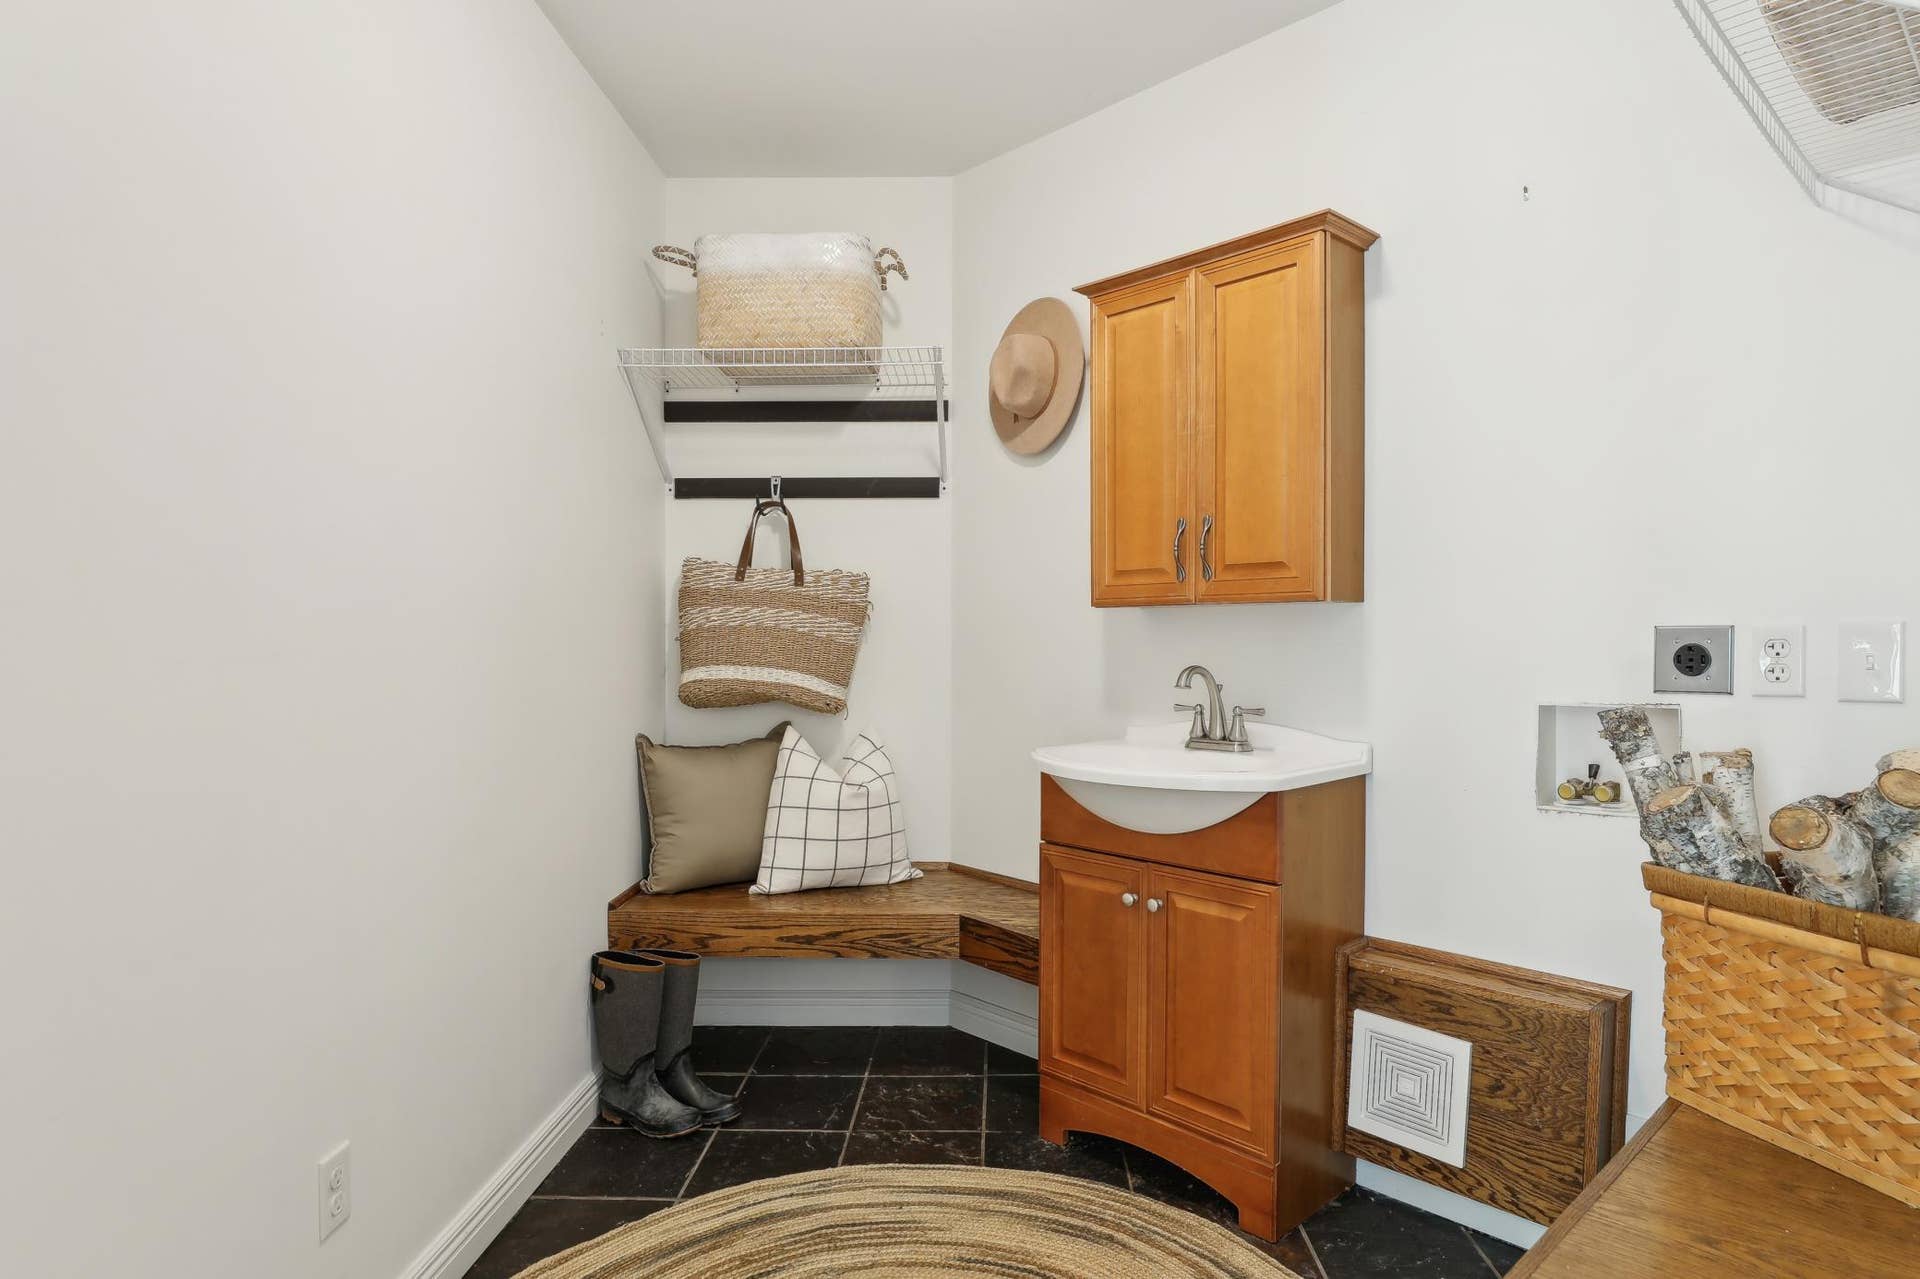
| Laundry Features: | Main Level, Upper Level |
| Levels: | More Than 2 Stories |
| Listing Contract Date: | 2026-06-03 |
| Living Area Units: | Square Feet |
| Lot Features: | Tree Coverage - Light |
| Lot Size Area: | 0.518 |
| Lot Size Dimensions: | 150x150 |
| Lot Size Units: | Acres |
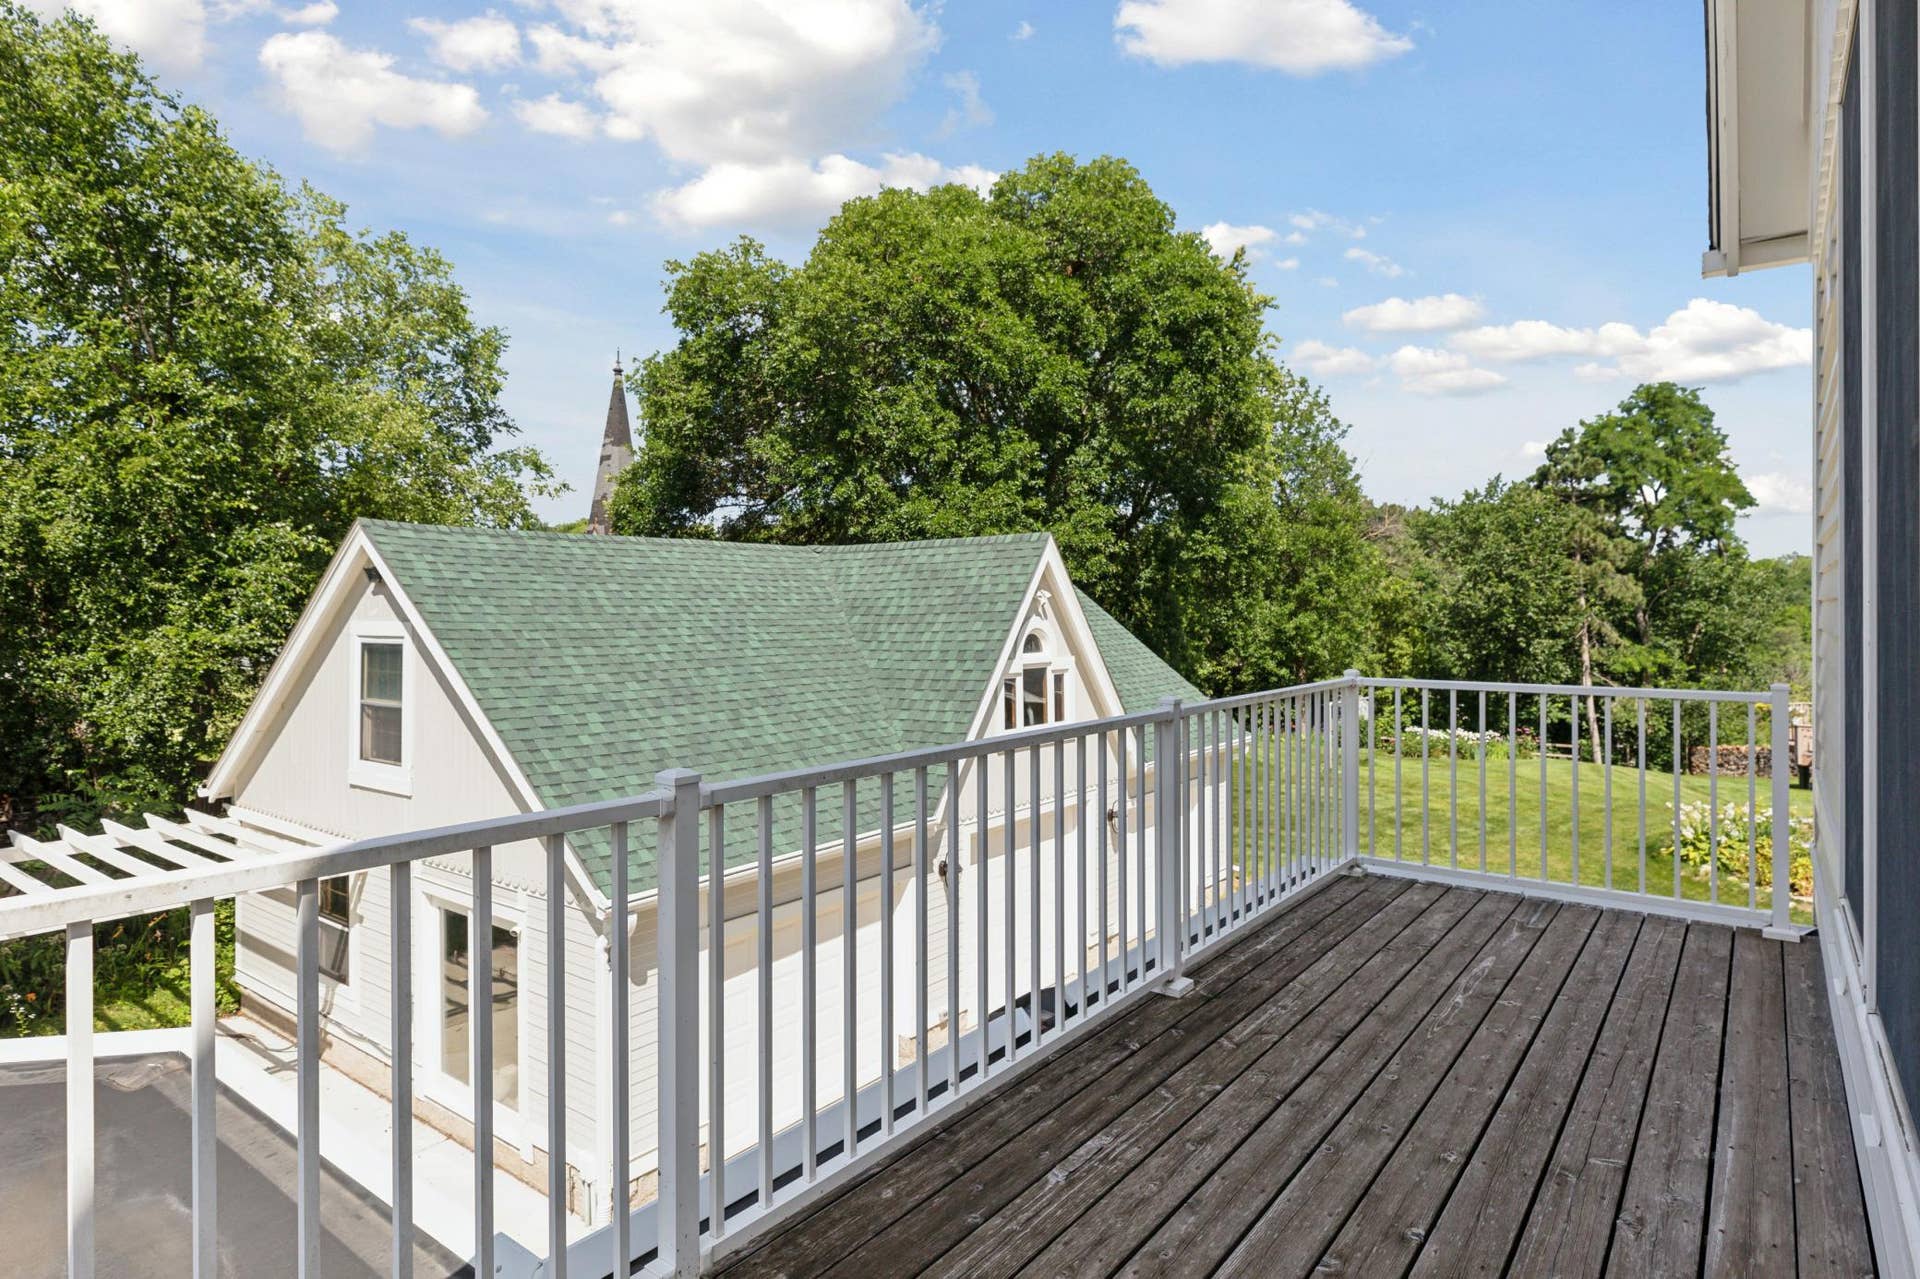
| Amenities Unit: | Balcony, Ceiling Fan(s), Deck, French Doors, Hardwood Floors, Hot Tub, Kitchen Center Island, Kitchen Window, Primary Bedroom Walk-In Closet, Main Floor Primary Bedroom, Natural Woodwork, Patio, Paneled Doors, Porch, Security System, Sun Room, Tile Floors, Washer/Dryer Hookup, Walk-In Closet |
| Application Fee: | $100 |
| Background Check Req: | Y |
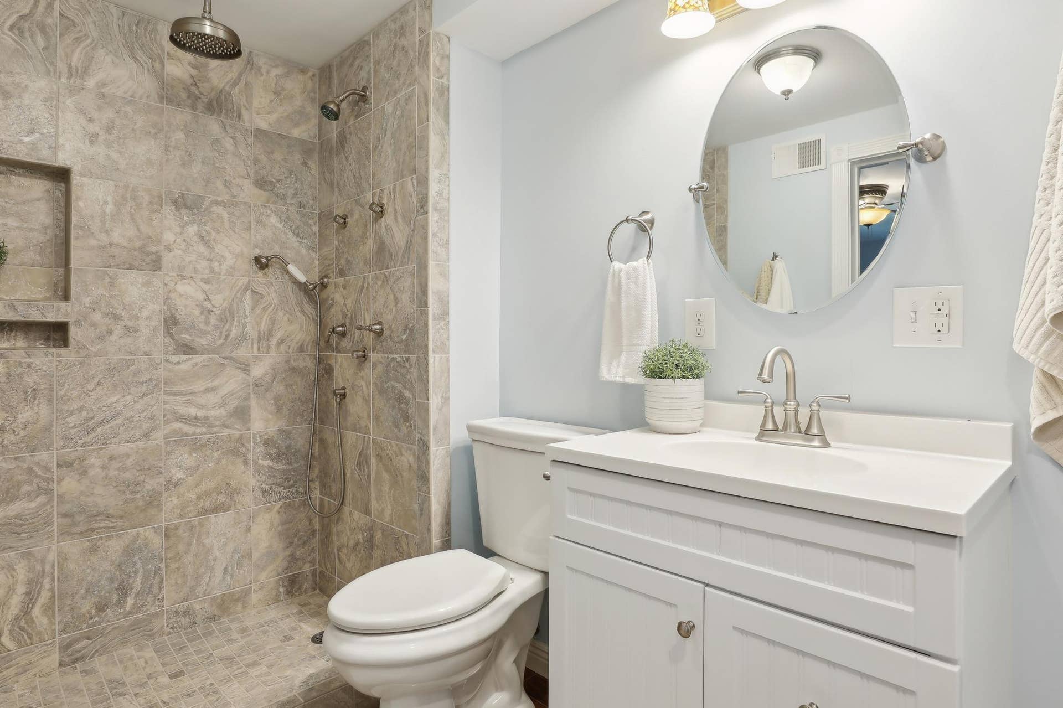
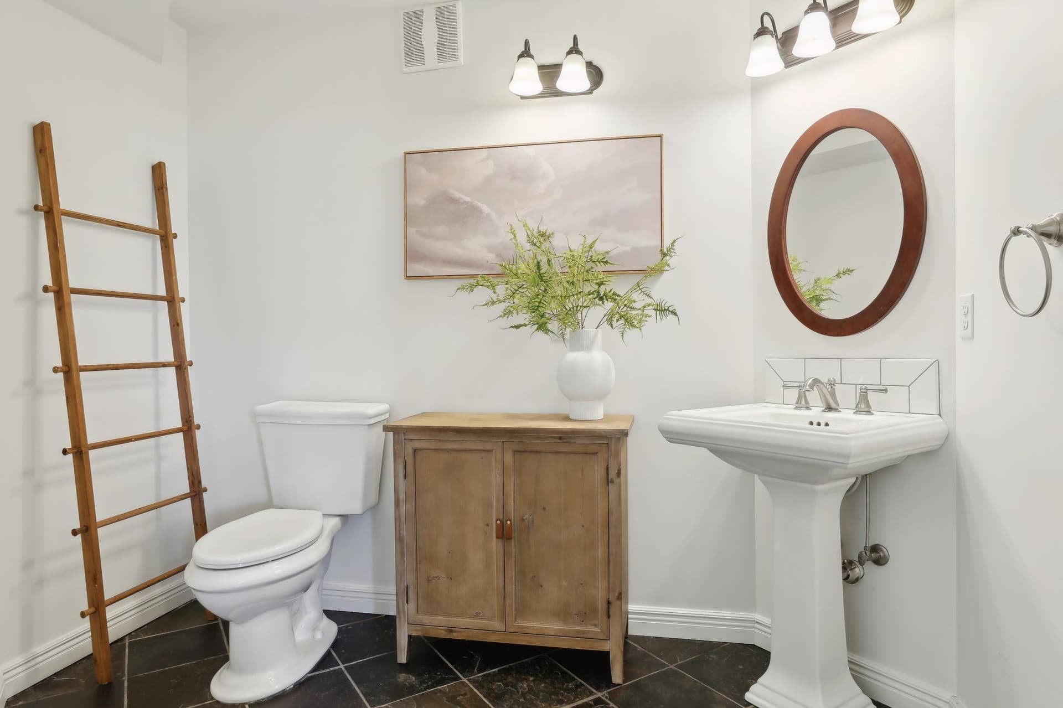
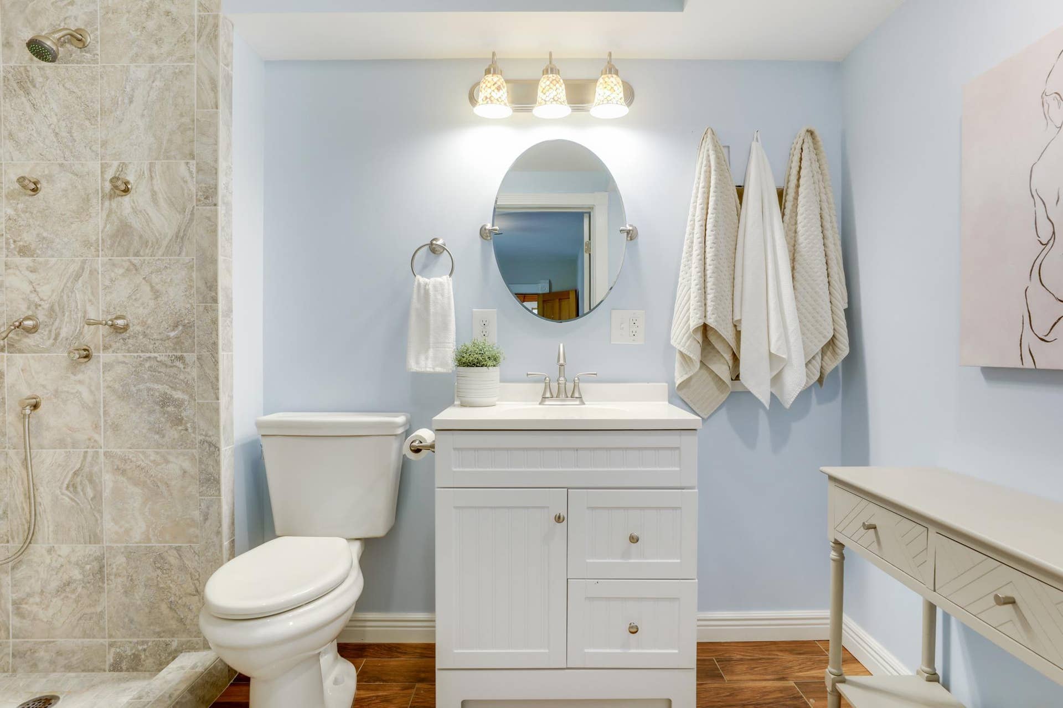
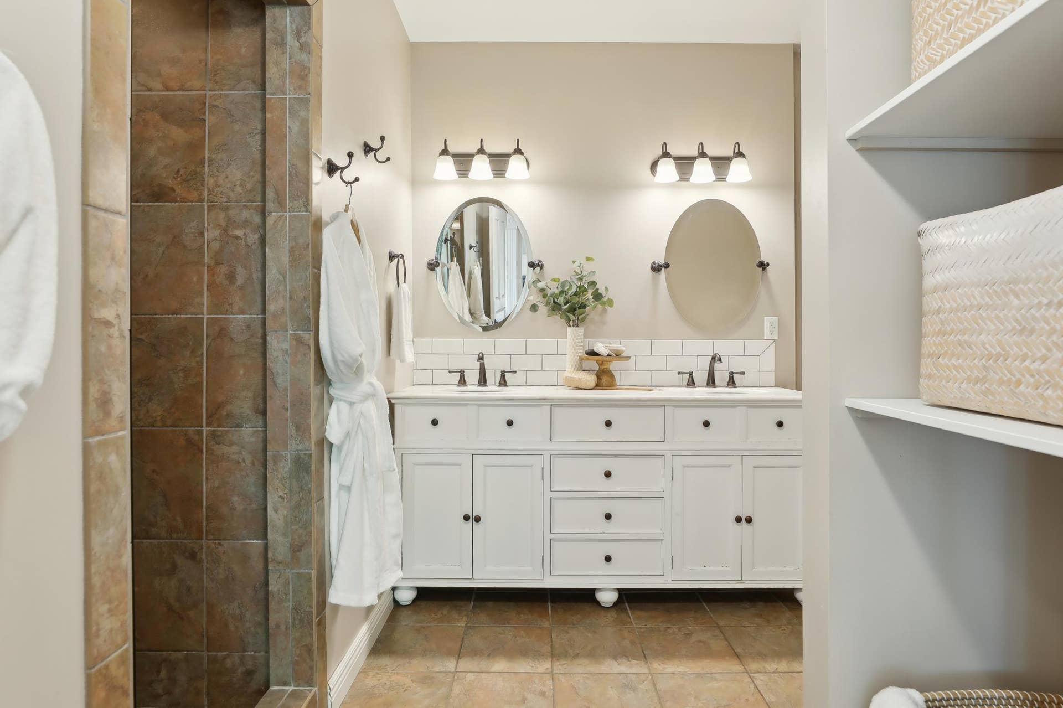
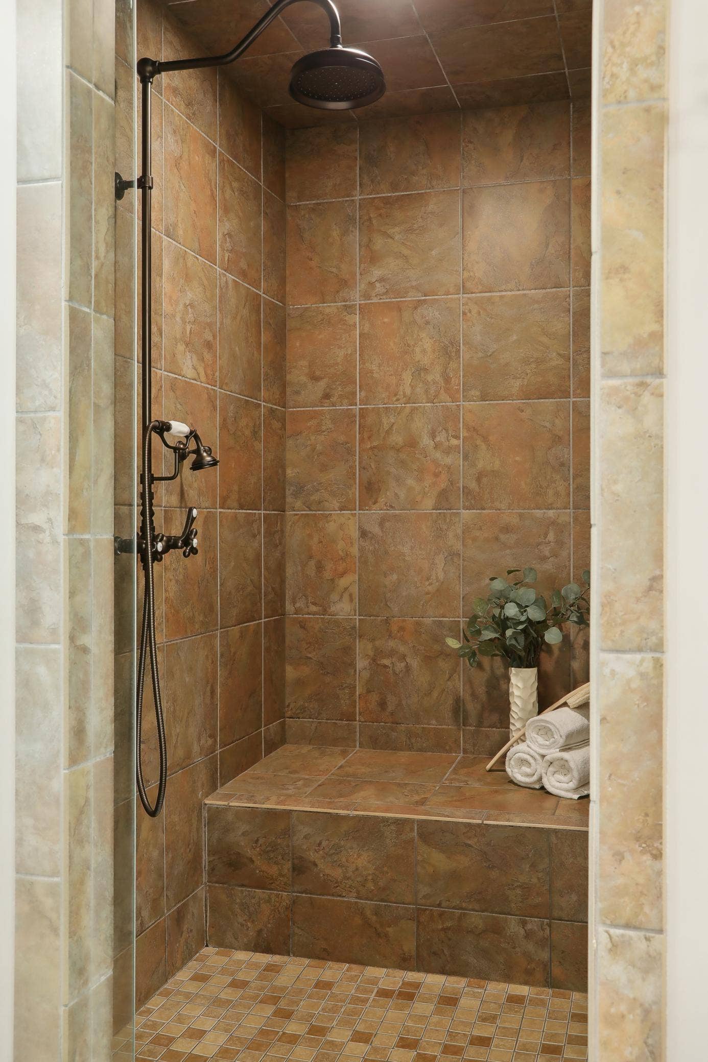
| Bath Description: | Two Primary Baths, Bathroom Ensuite, Full Primary, Private Primary, Main Floor 1/2 Bath, Separate Tub & Shower, Upper Level 3/4 Bath, Upper Level Full Bath, Walk-In Shower Stall |
| Dining Room Description: | Separate/Formal Dining Room |
| Foreclosure Status: | No |
| Fractional Ownership Yn: | No |
| Fuel: | Natural Gas |
| Garage Square Feet: | 780 |
| Lender Owned: | No |
| Manufactured Home: | N |
| Yearly/Seasonal: | Yearly |
| School District Number: | 834 |
| School District Phone: | 6513518301 |
| Security Deposit: | $7,900 |
| Smoking Permitted: | N |
| Special Search: | 2nd Floor Laundry, 3 BR on One Level, 4 BR on One Level, Main Floor Bedroom, Main Floor Laundry |
| Owner Pays: | None |
| Parcel Number: | TBD |
| Parking Features: | Detached Garage |
| Pool Features: | None |
| Postal City: | Stillwater |
| Public Survey Range: | 20 |
| Public Survey Section: | 28 |
| Public Survey Township: | 30 |
| Roof: | Age 8 Years or Less |
| Sewer: | City Sewer/Connected |
| State Or Province: | MN |
| Tenant Pays: | All Utilities |
| Water Source: | City Water/Connected |
| Zoning Description: | Residential-Single Family |
| Lease Price: | $6,995 |
| Township: | Stillwater |
| Above Grade Sq Ft Total: | 5526 |
| Below Grade Sq Ft Total: | 0 |
| Main Level Finished Area: | 2244 |
| Patio Porch Type: | Deck, Patio, Porch |
| Total Area: | 5,526 |
| Exterior Features: | Wood |
| Foundation Details: | Block, Brick/Mortar, Stone |
| School District Full Name: | 834 - Stillwater |
| For Sale Or Lease: | For Sale |
The data on this website relating to real estate for sale comes in part from the Broker Reciprocity Program of the Regional Multiple Listing Service of Minnesota.
All information provided is deemed reliable but is not guaranteed and should be independently verified. The properties displayed may not be all of the properties available through the IDX Program. The information being provided is for consumers' personal, non-commercial use and may not be used for any purpose other than to identify prospective properties for purchasing or leasing. Real estate listings held by brokerage firms other than the publisher of this website are marked with the Broker Reciprocity logo and detailed information about them includes the name of the listing brokers. All properties are subject to prior sale, change or withdrawal. Neither listing broker(s) nor the site owner shall be responsible for any typographical errors, misinformation, misprints and shall be held totally harmless.

© 2026 Regional Multiple Listing Service of Minnesota, Inc. All rights reserved.
Regional Multiple Listing Service of Minnesota, Inc data last updated on October 08, 2026 04:59 PM - CT

Based on information submitted to the MLS GRID as of October 08, 2026 04:59 PM - CT. All data is obtained from various sources and may not have been verified by broker or MLS GRID. Supplied Open House Information is subject to change without notice. All information should be independently reviewed and verified for accuracy. Properties may or may not be listed by the office/agent presenting the information. Properties displayed may be listed or sold by various participants in the MLS. Some listings have been excluded from this website.
IDX information is provided exclusively for consumers’ personal noncommercial use, that it may not be used for any purpose other than to identify prospective properties consumers may be interested in purchasing, that the data is deemed reliable but is not guaranteed by MLS GRID, and that the use of the MLS GRID Data may be subject to an end user license agreement prescribed by the Member Participant’s applicable MLS if any and as amended from time to time.
Property Last Updated: October 08, 2026 04:59 PM - CT
