3010 Tyler Street NE
Minneapolis, MN 55418
$465,000 - 2
Open Houses
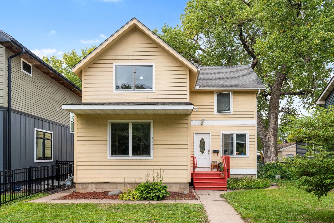
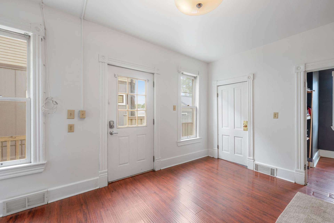
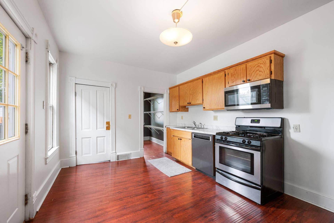
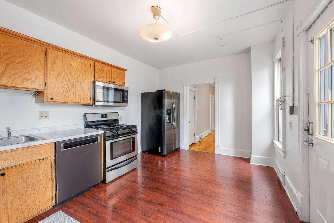
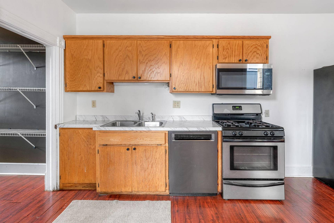
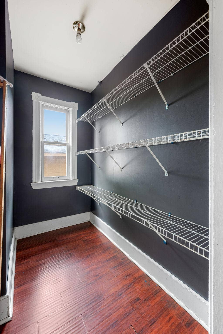
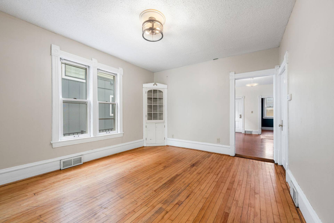
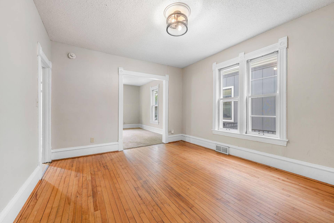
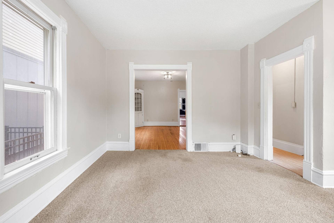
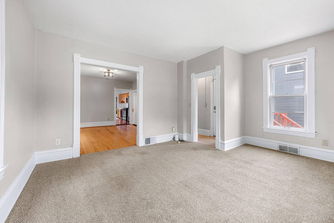
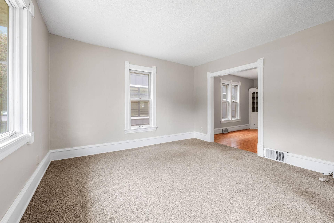
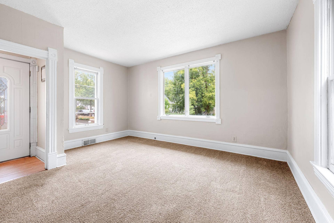
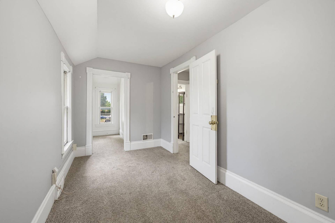
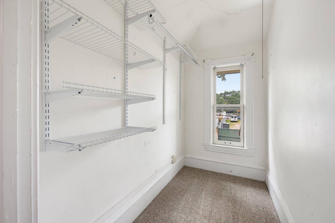
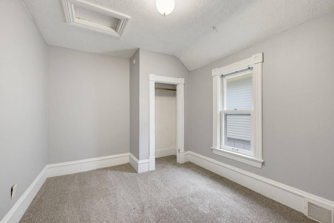
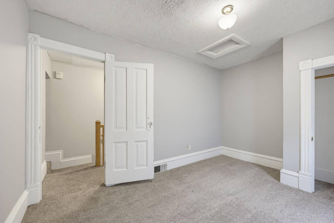
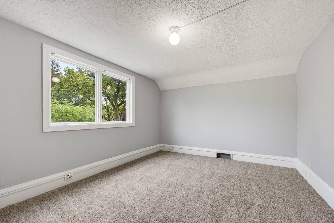
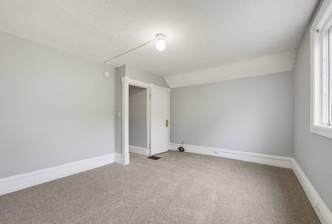
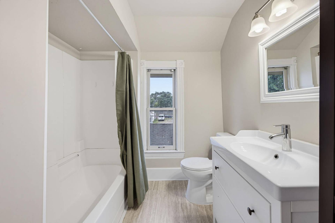
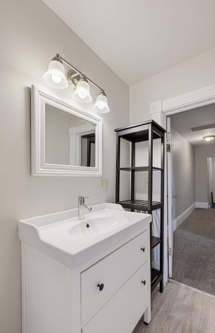
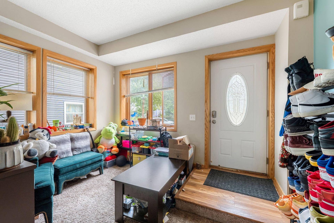
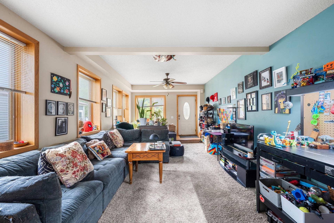
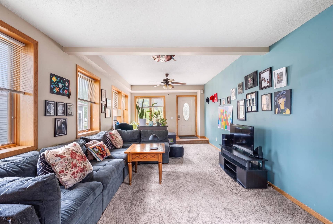
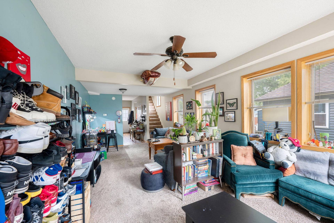
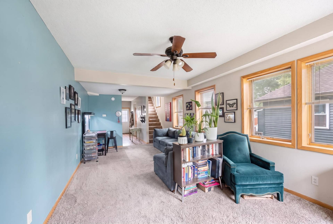
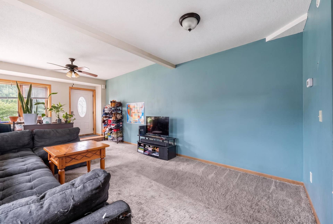
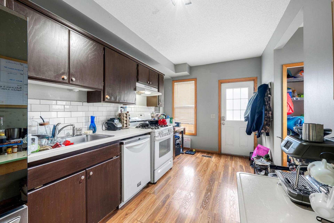
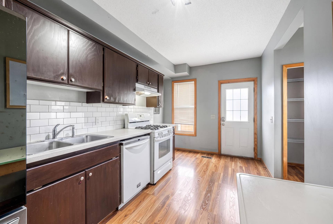
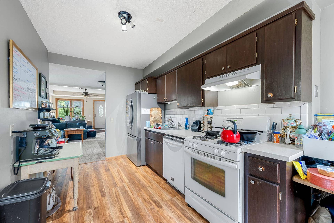
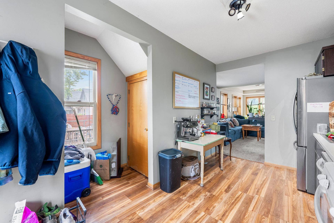
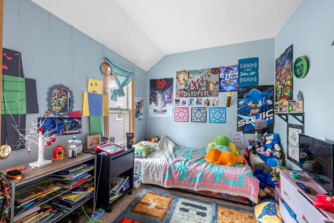
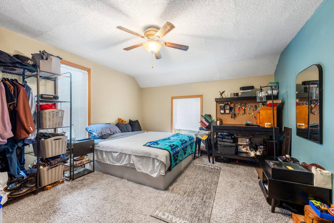
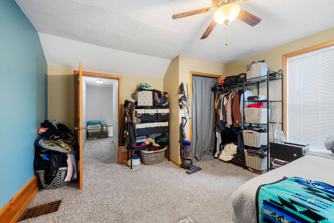
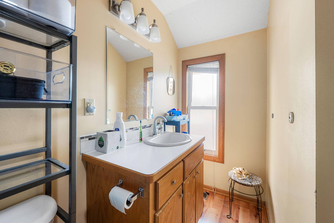
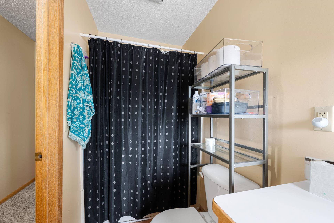
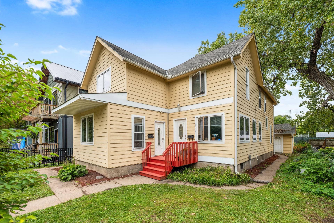
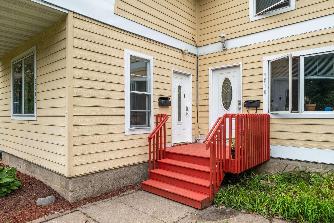
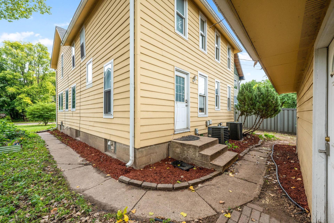
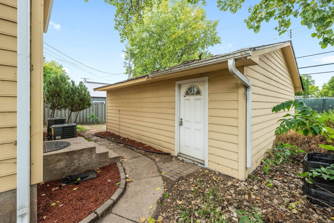
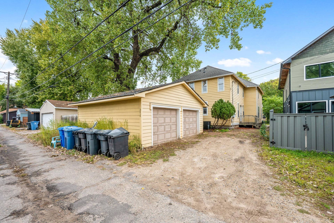
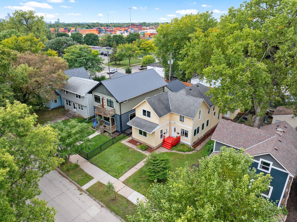
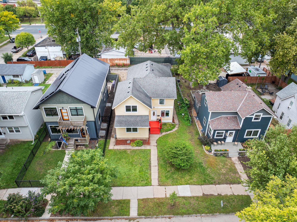
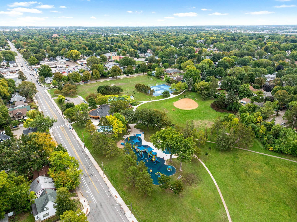
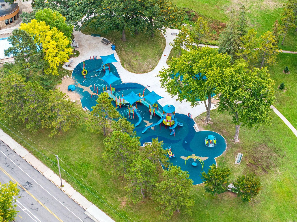
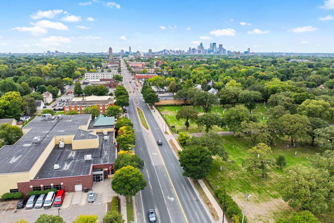
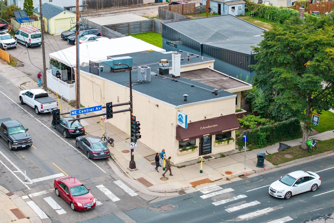
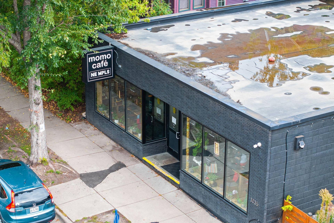
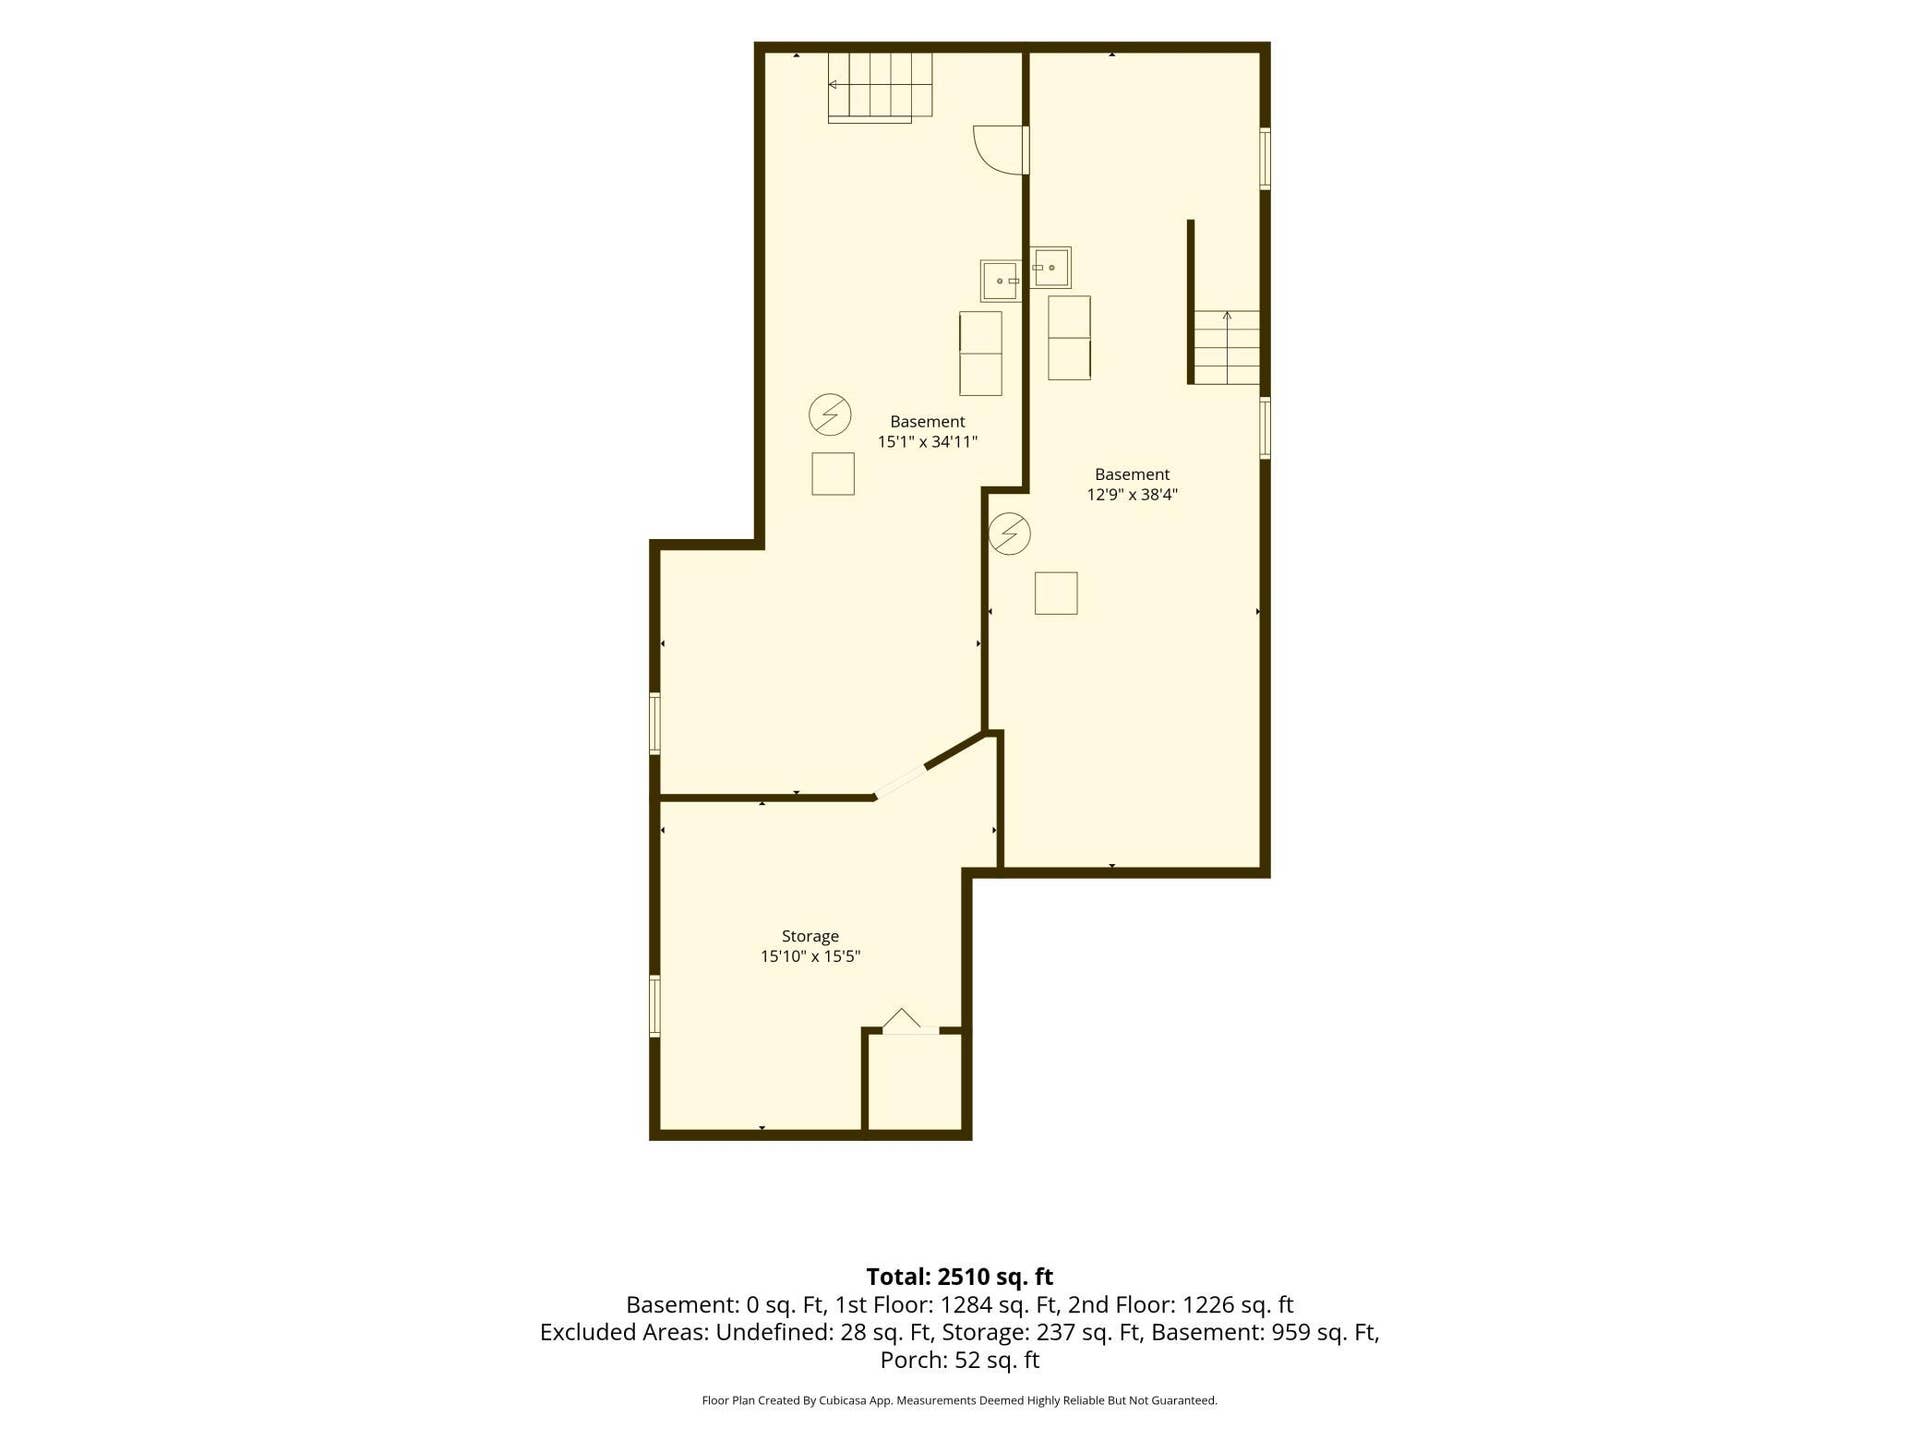
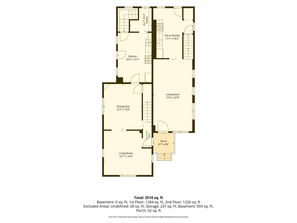
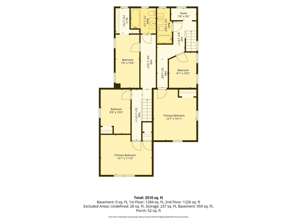
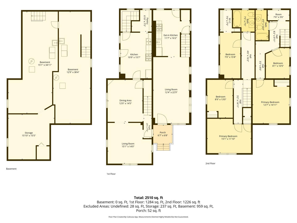
Opportunity knocks in Audubon Park! This classic Northeast Minneapolis side-by-side duplex offers two inviting units, each with its own private entrance, separate electric meters, and individual central air. Move in with piece of mind knowing a brand new roof will be installed in October! The 3-bedroom, 1-bath unit pairs a welcoming main-level kitchen, dining, and living area with three generous bedrooms upstairs, and has been thoughtfully refreshed with plush new carpeting, refinished hardwood floors, and original wide millwork that honors the home's timeless character, from the leaded-glass front door to the charming built-in corner cabinet. Its kitchen features oak cabinetry, a full stainless appliance suite with gas range, and a roomy pantry, while the renovated full bath shines with a new vanity and flooring. The 2-bedroom, 1-bath unit offers an easy main-level layout with a bright living room and a kitchen pairing rich dark cabinetry, a crisp subway tile backsplash, and stainless appliances - plus a bonus reading room at the top of the stairs, perfect for a quiet retreat or home office. Each unit enjoys its own private lower level with its own washer and dryer set and abundant storage, and the oversized detached garage has room for vehicles, hobbies, and more. All this just steps from Audubon Park's playgrounds, ball fields, and splash pad, moments from Central Avenue's restaurants and coffee shops, and a quick trip to downtown Minneapolis.
Listing Courtesy of: Keller Williams Premier Realty Lake Minnetonka
763-888-8311
| Listing Id: | 7144626 |
|---|---|
| List Price: | $465,000 |
| Property Type: | Residential Income |
| Property Sub Type: | Duplex Side by Side |
| Status: | Active |
| Bedrooms Total: | 5 |
| Bathrooms Full: | 2 |
| Bathrooms Three Quarter: | 0 |
| Bathrooms Half: | 0 |
| Bathrooms One Quarter: | 0 |
| Living Area: | 2,510 |
| Tax Annual Amount: | $7,627 |
| Waterfront?: | No |
| City: | Minneapolis |
| Neighborhood: | 2 |
| County Or Parish: | Hennepin |
| Subdivision Name: | Chute Bros 1st Add To City Of |
| Postal Code: | 55418 |
| Year Built: | 1900 |
| Number Of Units Total: | 2 |
| Above Grade Finished Area: | 2,510 |
| Accessibility Features: | None |
| Basement: | Yes |
| Basement: | Full |
| Bathrooms Total Integer: | 2 |
| Building Area Total: | 3469 |
| Directions: | Central Ave to 30th St. East to Tyler, north to home |
| Foundation Area: | 1,284 |
| Fuel Expense: | 0 |
| Garage Spaces: | 2 |
| Gross Income: | $42,180 |
| Heating: | Forced Air |
| High School District: | Minneapolis |
| Laundry Features: | In Basement, Sink |
| Levels: | Two |
| Listing Contract Date: | 2026-09-30 |
| Living Area Units: | Square Feet |
| Lot Size Area: | 0.12 |
| Lot Size Dimensions: | 46x116 |
| Lot Size Units: | Acres |
| Net Operating Income: | $42,180 |
| Assessment Pending: | No |
| DPResource: | Yes |
| Expected Market Date: | 2026-10-01 |
| Foreclosure Status: | No |
| Fractional Ownership Yn: | No |
| Fuel: | Natural Gas |
| Garage Square Feet: | 440 |
| Lender Owned: | No |
| Owner Occupied: | No |
| Potential Short Sale: | No |
| Yearly/Seasonal: | Yearly |
| Number of Refrigerators: | Two |
| School District Number: | 1 |
| School District Phone: | 6126680000 |
| Tax With Assessments: | $7,627 |
| Operating Expense: | $2,598 |
| Owner Pays: | Trash Collection, Water |
| Parcel Number: | 0102924330222 |
| Parking Features: | Detached Garage |
| Postal City: | Minneapolis |
| Public Survey Range: | 24 |
| Public Survey Section: | 01 |
| Public Survey Township: | 29 |
| Roof: | Asphalt |
| Sewer: | City Sewer/Connected |
| State Or Province: | MN |
| Tax Year: | 2026 |
| Tenant Pays: | Electricity, Gas |
| Water Source: | City Water/Connected |
| Zoning Description: | Residential-Multi-Family |
| Township: | Minneapolis |
| Above Grade Sq Ft Total: | 2510 |
| Below Grade Sq Ft Total: | 959 |
| Main Level Finished Area: | 1284 |
| Patio Porch Type: | Porch |
| Total Area: | 3,469 |
| Exterior Features: | Fiber Board |
| Foundation Details: | Block |
| School District Full Name: | 1 - Minneapolis |
Mortgage Calculator
The data on this website relating to real estate for sale comes in part from the Broker Reciprocity Program of the Regional Multiple Listing Service of Minnesota.
All information provided is deemed reliable but is not guaranteed and should be independently verified. The properties displayed may not be all of the properties available through the IDX Program. The information being provided is for consumers' personal, non-commercial use and may not be used for any purpose other than to identify prospective properties for purchasing or leasing. Real estate listings held by brokerage firms other than the publisher of this website are marked with the Broker Reciprocity logo and detailed information about them includes the name of the listing brokers. All properties are subject to prior sale, change or withdrawal. Neither listing broker(s) nor the site owner shall be responsible for any typographical errors, misinformation, misprints and shall be held totally harmless.

© 2026 Regional Multiple Listing Service of Minnesota, Inc. All rights reserved.
Regional Multiple Listing Service of Minnesota, Inc data last updated on October 08, 2026 04:59 PM - CT

Based on information submitted to the MLS GRID as of October 08, 2026 04:59 PM - CT. All data is obtained from various sources and may not have been verified by broker or MLS GRID. Supplied Open House Information is subject to change without notice. All information should be independently reviewed and verified for accuracy. Properties may or may not be listed by the office/agent presenting the information. Properties displayed may be listed or sold by various participants in the MLS. Some listings have been excluded from this website.
IDX information is provided exclusively for consumers’ personal noncommercial use, that it may not be used for any purpose other than to identify prospective properties consumers may be interested in purchasing, that the data is deemed reliable but is not guaranteed by MLS GRID, and that the use of the MLS GRID Data may be subject to an end user license agreement prescribed by the Member Participant’s applicable MLS if any and as amended from time to time.
Property Last Updated: October 08, 2026 04:59 PM - CT
