5184 Long Pointe Bay
Woodbury, MN 55129
$579,905
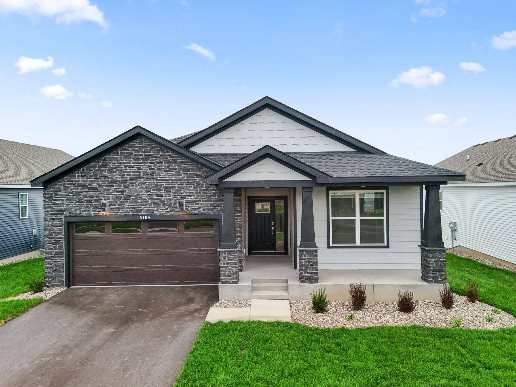
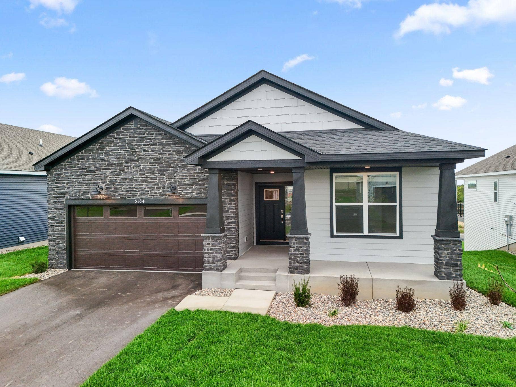
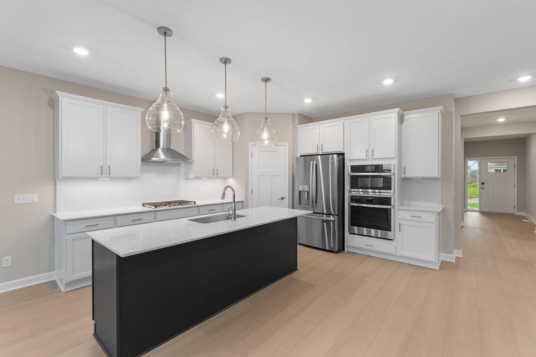
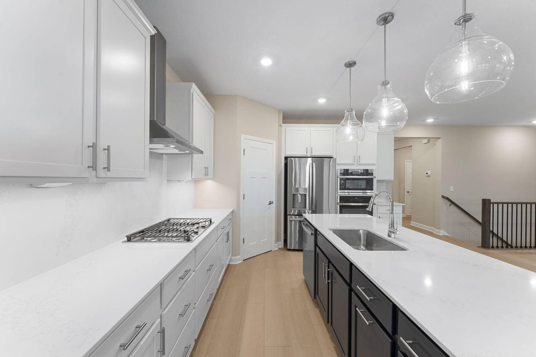
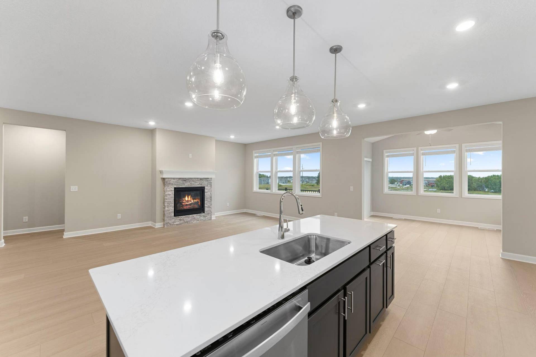
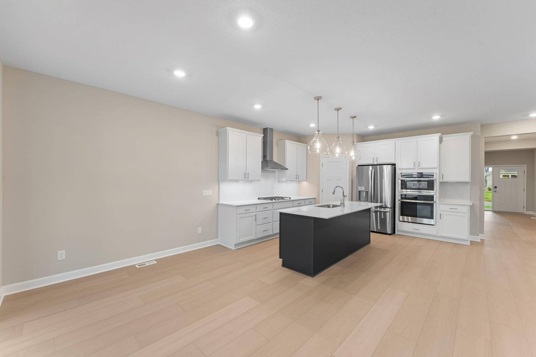
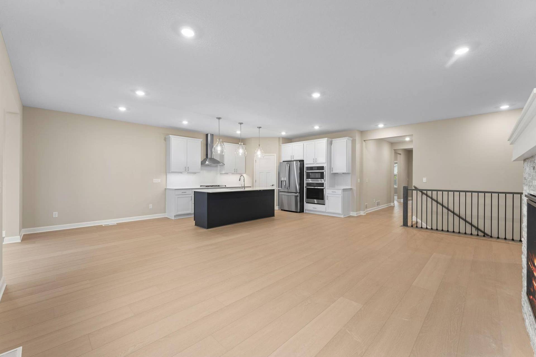
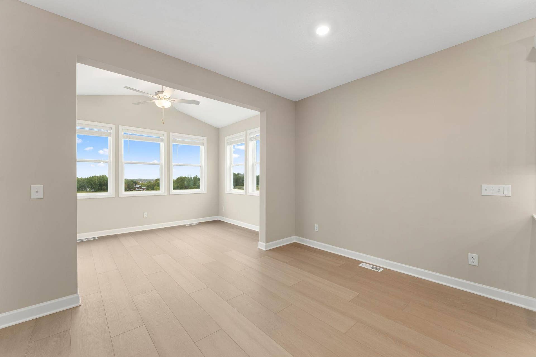
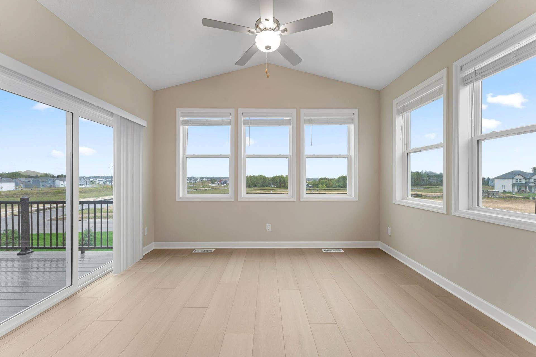
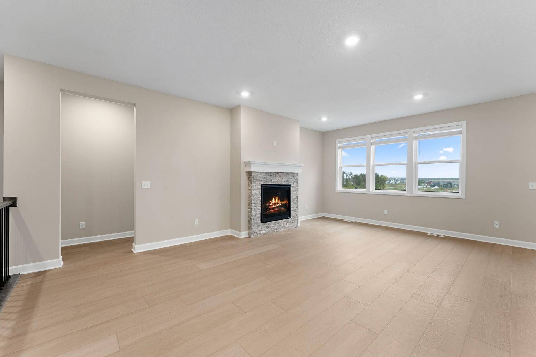
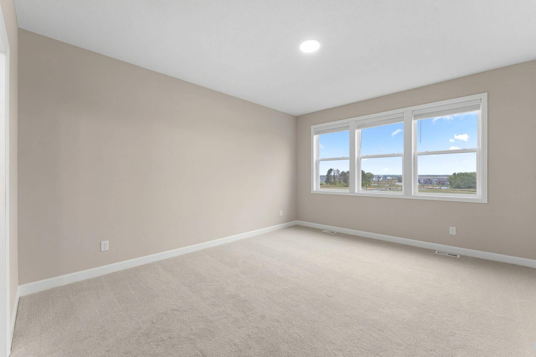
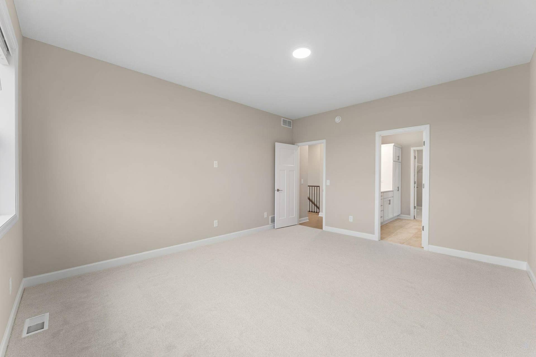
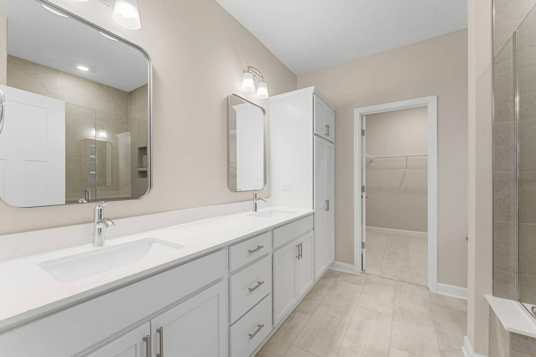
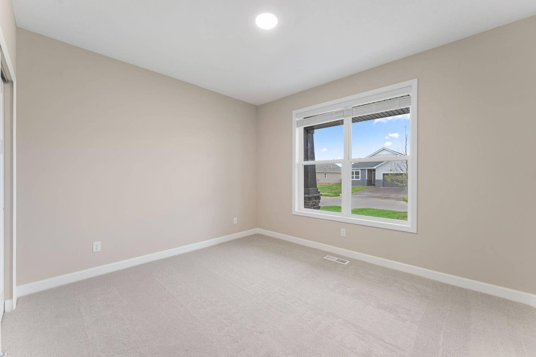
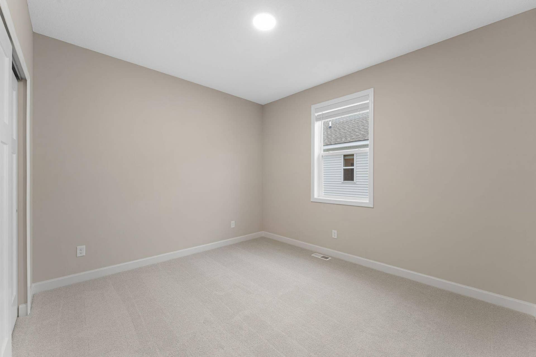
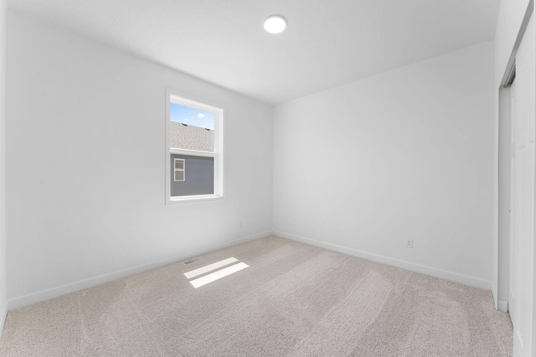
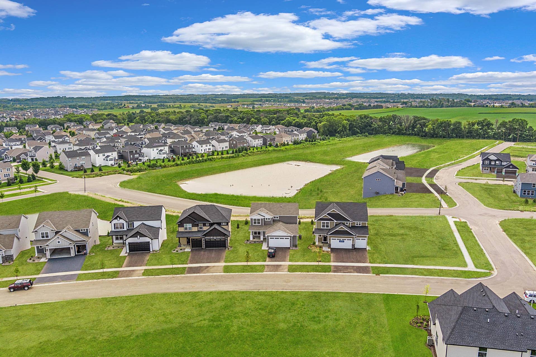
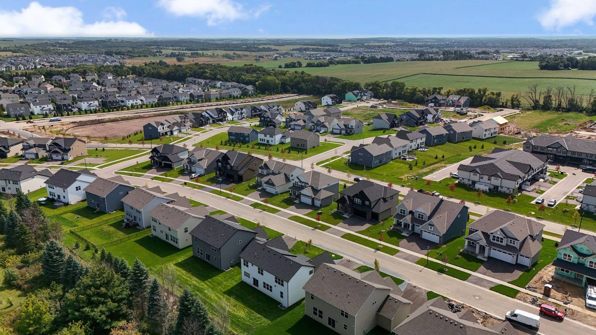
This home is move-in ready! Featuring an upgraded gourmet kitchen, 4-season porch, a walkout lower level, and situated on a desirable cul-de-sac homesite, this beautifully designed single-story home offers exceptional space, style, and privacy. At the heart of the main level is a bright, open-concept layout that seamlessly connects the well-appointed kitchen, dining area, 4-season porch, and Great Room, creating an inviting space for everyday living and memorable gatherings. Privately tucked into the rear corner, the owner’s suite provides a peaceful retreat with its own attached bath, while the secondary bedrooms are thoughtfully positioned near the foyer for added comfort and convenience. Ideally situated just eight miles southeast of St. Paul, Westwind is served by the highly sought-after South Washington County School District for family-friendly living. Residents are minutes away from local shops, restaurants, parks, playgrounds and movie theaters.
Listing Courtesy of: Lennar Sales Corp
952-373-0485
| Listing Id: | 7101989 |
|---|---|
| List Price: | $579,905 |
| Property Type: | Residential |
| Property Sub Type: | Single Family |
| Status: | Active |
| Bedrooms Total: | 3 |
| Bathrooms Full: | 1 |
| Bathrooms Three Quarter: | 1 |
| Bathrooms Half: | 0 |
| Bathrooms One Quarter: | 0 |
| Living Area: | 1,796 |
| Association Fee: | $190 |
| Tax Annual Amount: | $0 |
| Waterfront?: | No |
| City: | Woodbury |
| County Or Parish: | Washington |
| Subdivision Name: | Westwind |
| Postal Code: | 55129 |
| Year Built: | 2026 |
| Above Grade Finished Area: | 1,796 |
| Accessibility Features: | None |
| Appliances: | Air-To-Air Exchanger, Cooktop, Dishwasher, Disposal, Dryer, Exhaust Fan, Humidifier, Microwave, Refrigerator, Stainless Steel Appliances, Tankless Water Heater, Wall Oven, Washer |
| Association Fee Frequency: | Monthly |
| Association Fee Includes: | Lawn Care, Sanitation, Snow Removal |
| Association Name: | Associa |
| Association Phone: | 7632256400 |
| Association?: | Yes |
| Availability Date: | 2026-09-12 |
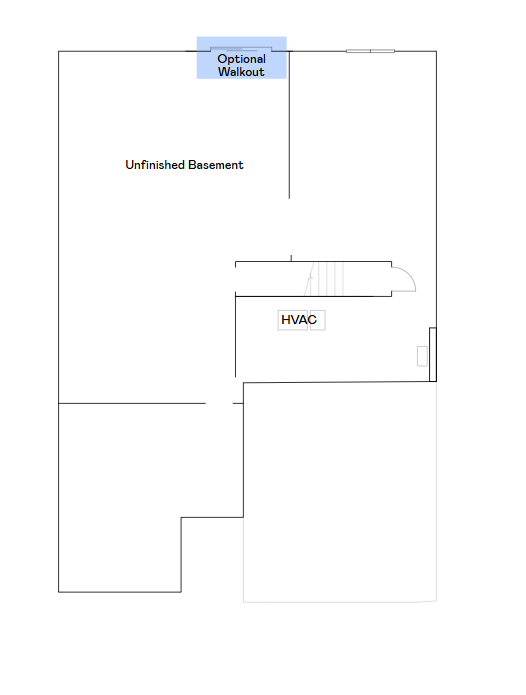
| Basement: | Yes |
| Basement: | Unfinished, Walkout |
| Bathrooms Total Integer: | 2 |
| Builder Name: | LENNAR |
| Building Area Total: | 3566 |
| Construction Materials: | Concrete, Frame |
| Cooling: | Central Air |
| Directions: | Follow I-494 S to Maxwell Ave in Newport. Take exit 63C from I-494 E. Turn left onto Maxwell Ave. Continue onto Bailey Rd. Right onto Military Rd. Exit onto Radio Dr. Right onto Dale Rd. Right onto Tradewinds Dr. Left onto Lighthouse Ln. Right onto Long Pointe Dr. Right onto Long Pointe Bay. |
| Electric: | 200+ Amp Service |
| Fireplace Features: | Gas, Living Room, Stone |
| Fireplaces Total: | 1 |
| Foundation Area: | 1,770 |
| Garage Spaces: | 2 |
| Heating: | Forced Air, Fireplace(s) |
| High School District: | South Washington County |
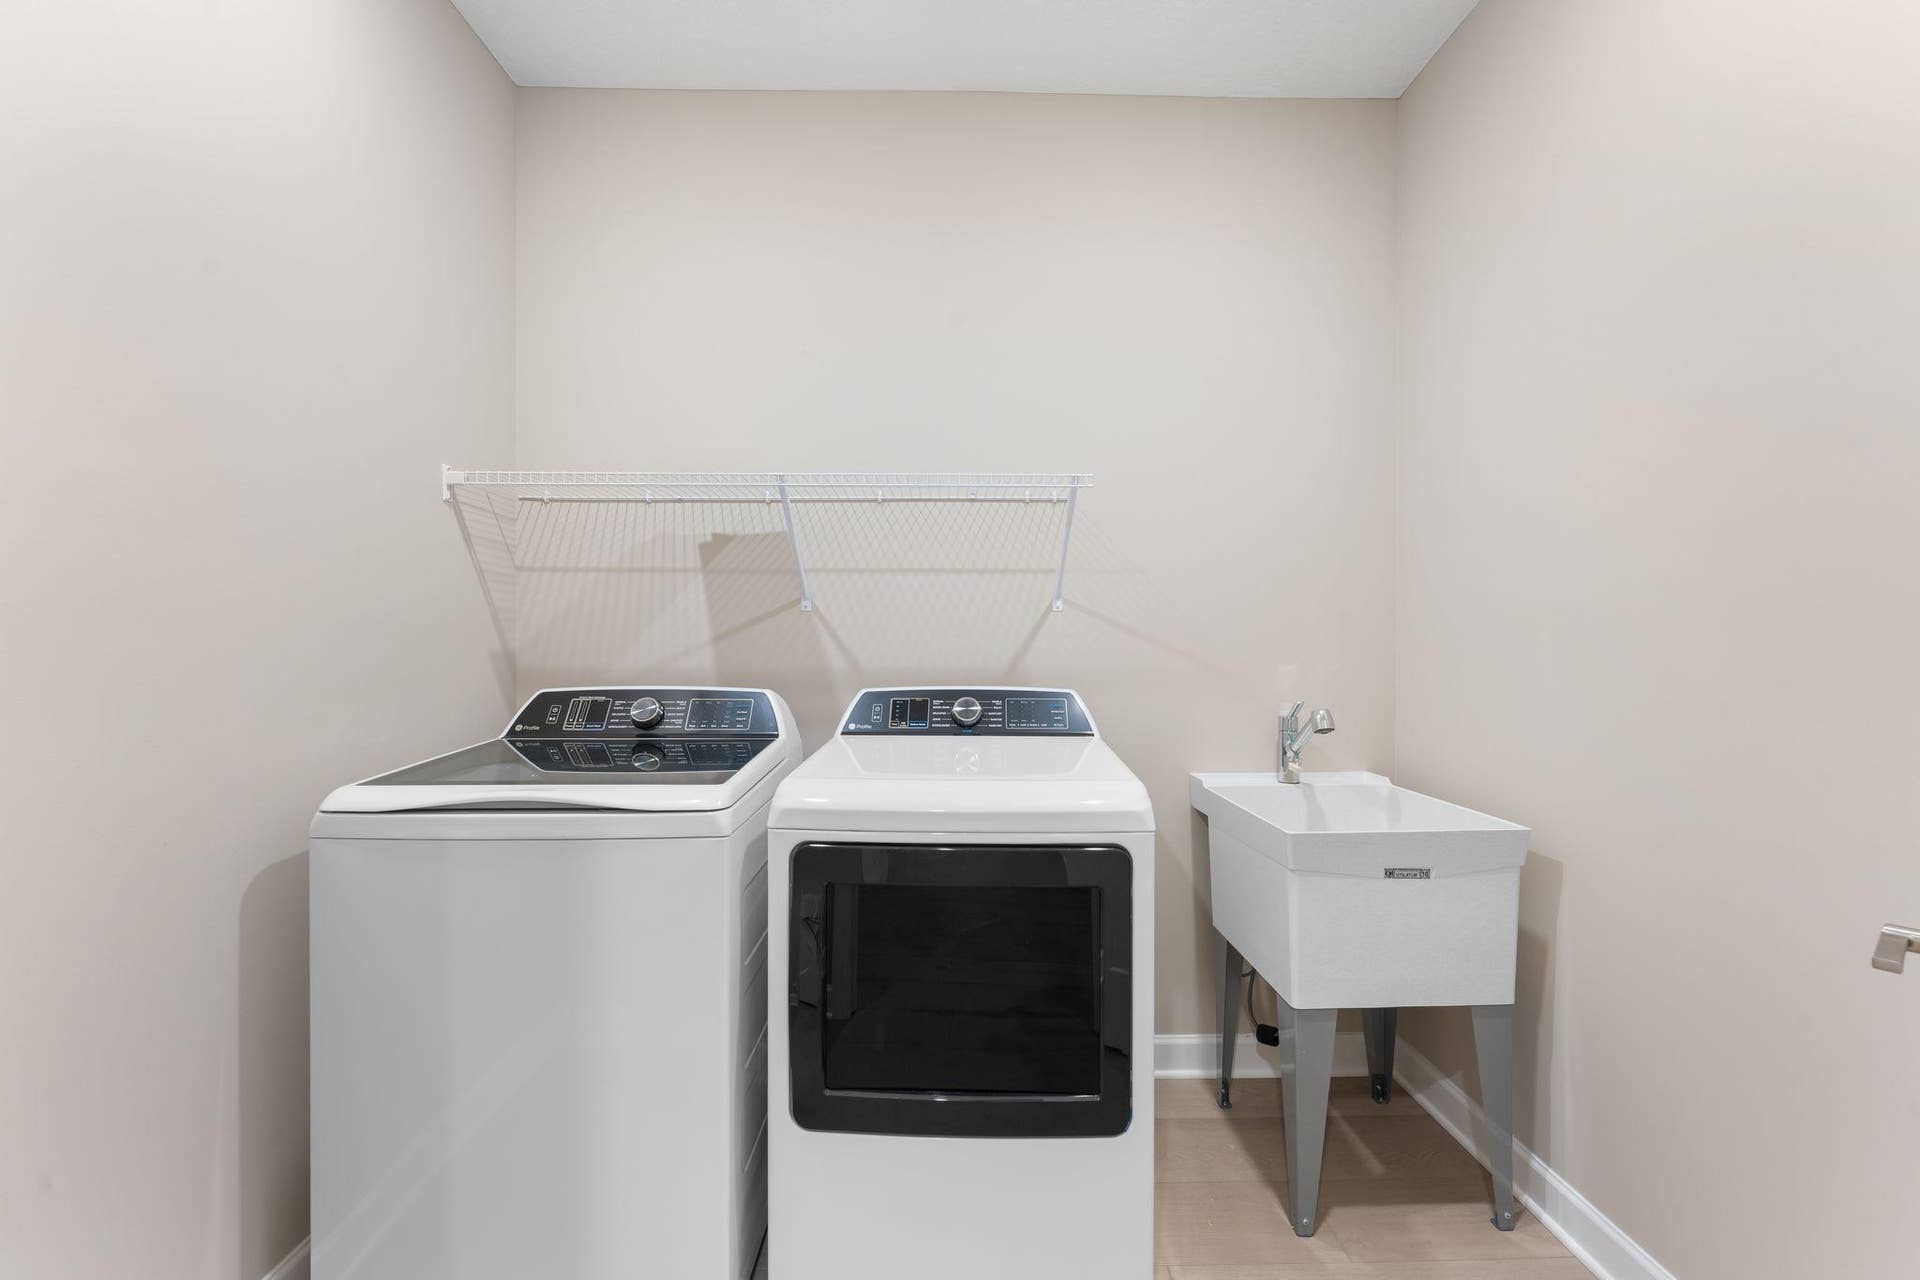
| Laundry Features: | Gas Dryer Hookup, Laundry Room, Main Level, Sink, Washer Hookup |
| Levels: | One |
| Listing Contract Date: | 2026-06-30 |
| Living Area Units: | Square Feet |
| Lot Features: | Sod Included in Price, Underground Utilities |
| Lot Size Area: | 0.2 |
| Lot Size Dimensions: | TBD |
| Lot Size Units: | Acres |
| New Construction?: | Yes |
| Amenities Unit: | Kitchen Center Island, Primary Bedroom Walk-In Closet, Main Floor Primary Bedroom, Natural Woodwork, Paneled Doors, Porch, Sun Room, Washer/Dryer Hookup, Walk-In Closet |
| Assessment Pending: | No |
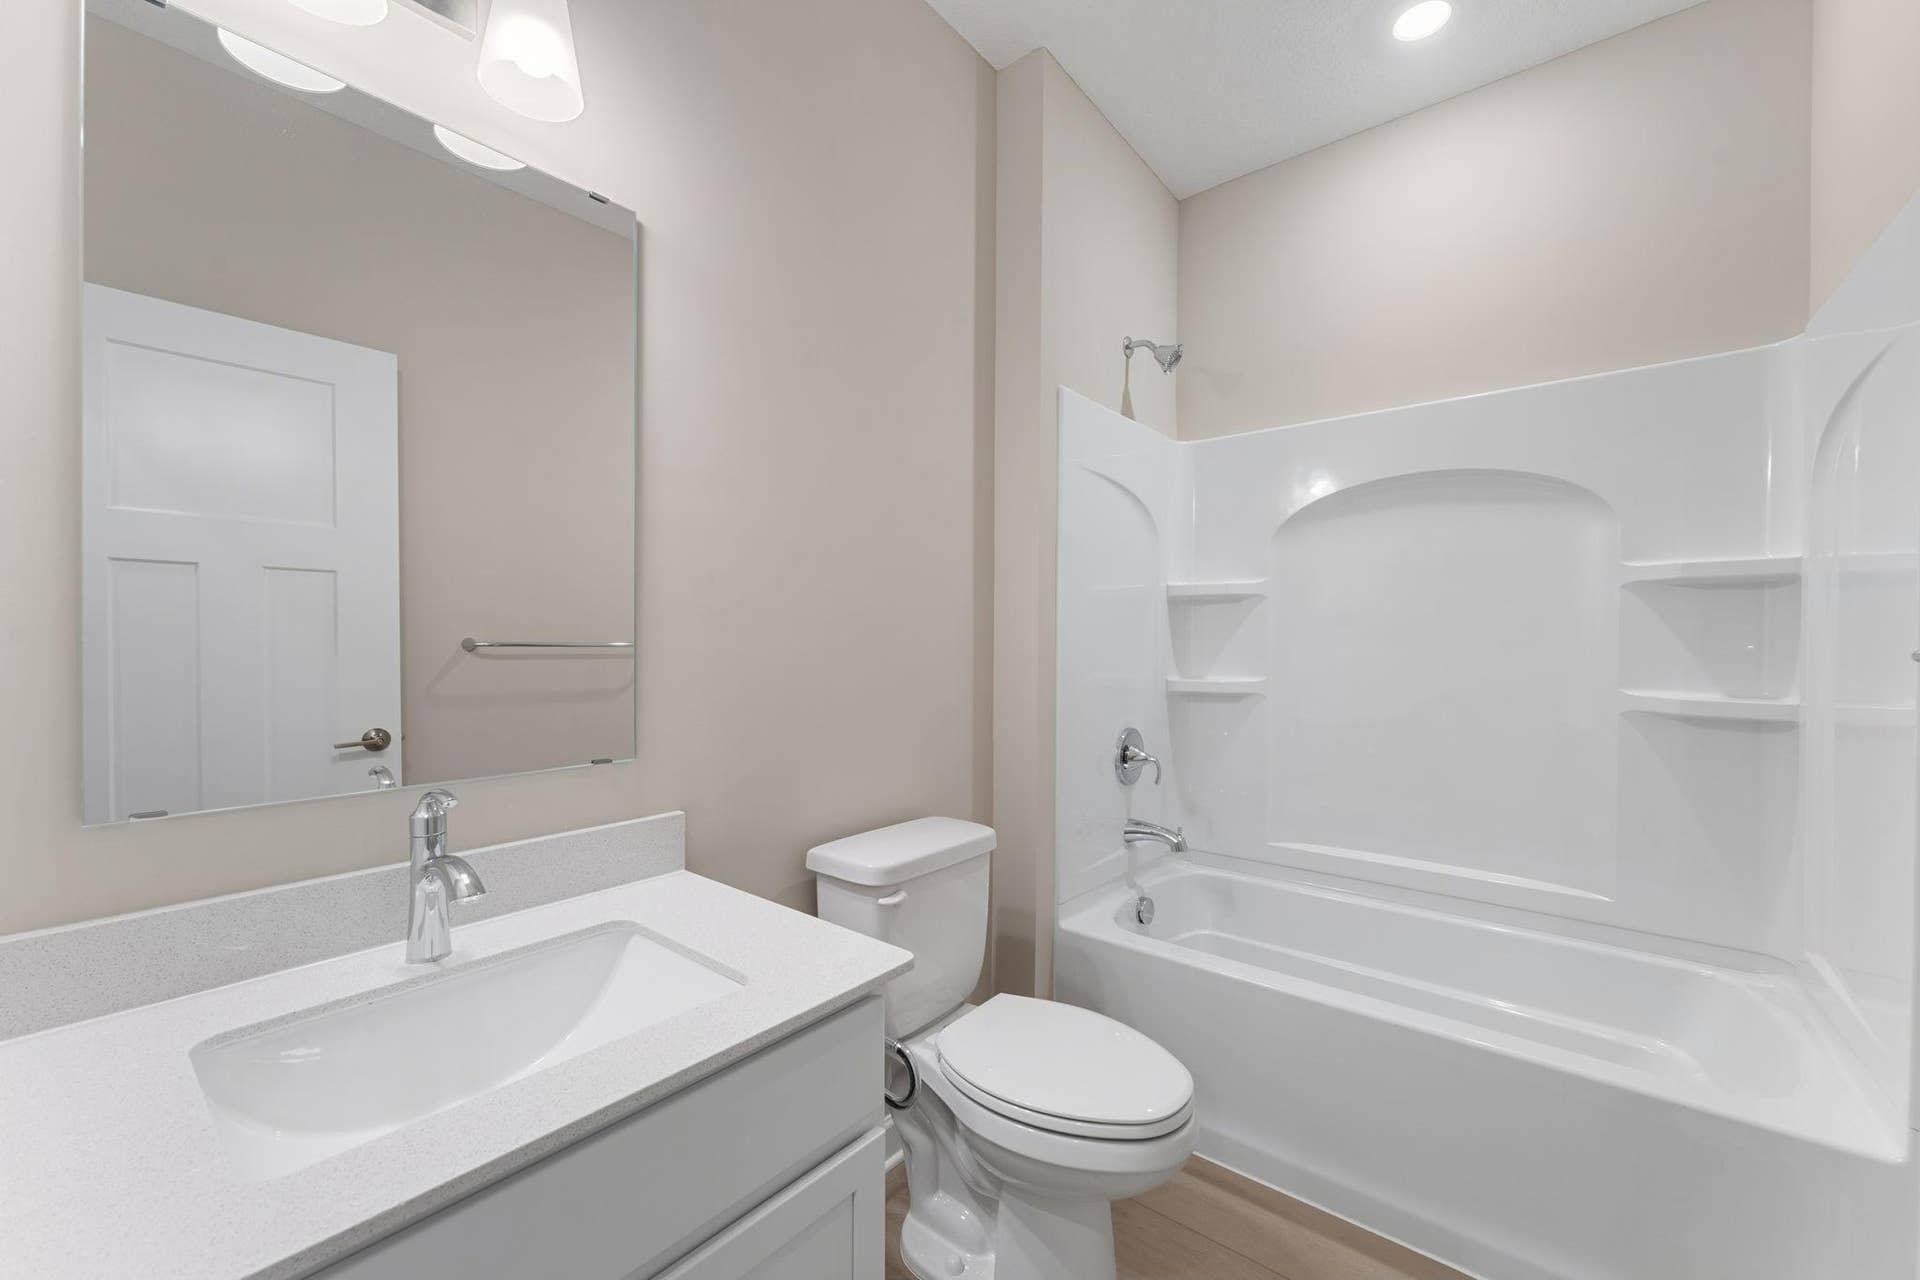
| Bath Description: | 3/4 Primary, Double Sink, Private Primary, Main Floor 3/4 Bath, Main Floor Full Bath, Primary Walk-Thru |
| Builders Association Membership(s): | Builders Association of the Twin Cities |
| Builder License: | 1413 |
| Community Name: | Westwind |
| Completion Date: | 2026-09-12 |
| Dining Room Description: | Kitchen/Dining Room |
| DPResource: | Yes |
| Foreclosure Status: | No |
| Fractional Ownership Yn: | No |
| Fuel: | Natural Gas |
| Garage Square Feet: | 471 |
| Green Certified Status: | Pending |
| Lender Owned: | No |
| Manufactured Home: | N |
| Model Hours: | 11-6 Daily |
| Model Location: | 8800 Periwinkle Blvd, Woodbury MN |
| Potential Short Sale: | No |
| Yearly/Seasonal: | Yearly |
| School District Number: | 833 |
| School District Phone: | 6514256300 |
| Special Search: | 3 BR on One Level, All Living Facilities on One Level, Main Floor Primary, Main Floor Bedroom, Main Floor Laundry |
| Parcel Number: | TBD |
| Parking Features: | Attached Garage, Asphalt, Garage Door Opener |
| Postal City: | Woodbury |
| Road Frontage Type: | City Street, Cul De Sac, Curbs, Paved Streets |
| Road Responsibility: | Public Maintained Road |
| Roof: | Age 8 Years or Less, Asphalt |
| Sewer: | City Sewer/Connected |
| State Or Province: | MN |
| Tax Year: | 2026 |
| Water Source: | City Water/Connected |
| Zoning Description: | Residential-Single Family |
| Township: | Woodbury |
| Above Grade Sq Ft Total: | 1796 |
| Below Grade Sq Ft Total: | 1770 |
| Main Level Finished Area: | 1783 |
| Patio Porch Type: | Enclosed, Front Porch, Rear Porch |
| Total Area: | 3,566 |
| Fireplace?: | Yes |
| Exterior Features: | Stone, Engineered Wood |
| Foundation Details: | Concrete Perimeter |
| School District Full Name: | 833 - South Washington County |
| For Sale Or Lease: | For Sale |
Mortgage Calculator
The data on this website relating to real estate for sale comes in part from the Broker Reciprocity Program of the Regional Multiple Listing Service of Minnesota.
All information provided is deemed reliable but is not guaranteed and should be independently verified. The properties displayed may not be all of the properties available through the IDX Program. The information being provided is for consumers' personal, non-commercial use and may not be used for any purpose other than to identify prospective properties for purchasing or leasing. Real estate listings held by brokerage firms other than the publisher of this website are marked with the Broker Reciprocity logo and detailed information about them includes the name of the listing brokers. All properties are subject to prior sale, change or withdrawal. Neither listing broker(s) nor the site owner shall be responsible for any typographical errors, misinformation, misprints and shall be held totally harmless.

© 2026 Regional Multiple Listing Service of Minnesota, Inc. All rights reserved.
Regional Multiple Listing Service of Minnesota, Inc data last updated on October 08, 2026 04:59 PM - CT

Based on information submitted to the MLS GRID as of October 08, 2026 04:59 PM - CT. All data is obtained from various sources and may not have been verified by broker or MLS GRID. Supplied Open House Information is subject to change without notice. All information should be independently reviewed and verified for accuracy. Properties may or may not be listed by the office/agent presenting the information. Properties displayed may be listed or sold by various participants in the MLS. Some listings have been excluded from this website.
IDX information is provided exclusively for consumers’ personal noncommercial use, that it may not be used for any purpose other than to identify prospective properties consumers may be interested in purchasing, that the data is deemed reliable but is not guaranteed by MLS GRID, and that the use of the MLS GRID Data may be subject to an end user license agreement prescribed by the Member Participant’s applicable MLS if any and as amended from time to time.
Property Last Updated: October 08, 2026 04:59 PM - CT
