5212 45th Avenue S
Minneapolis, MN 55417
$315,000 - 55
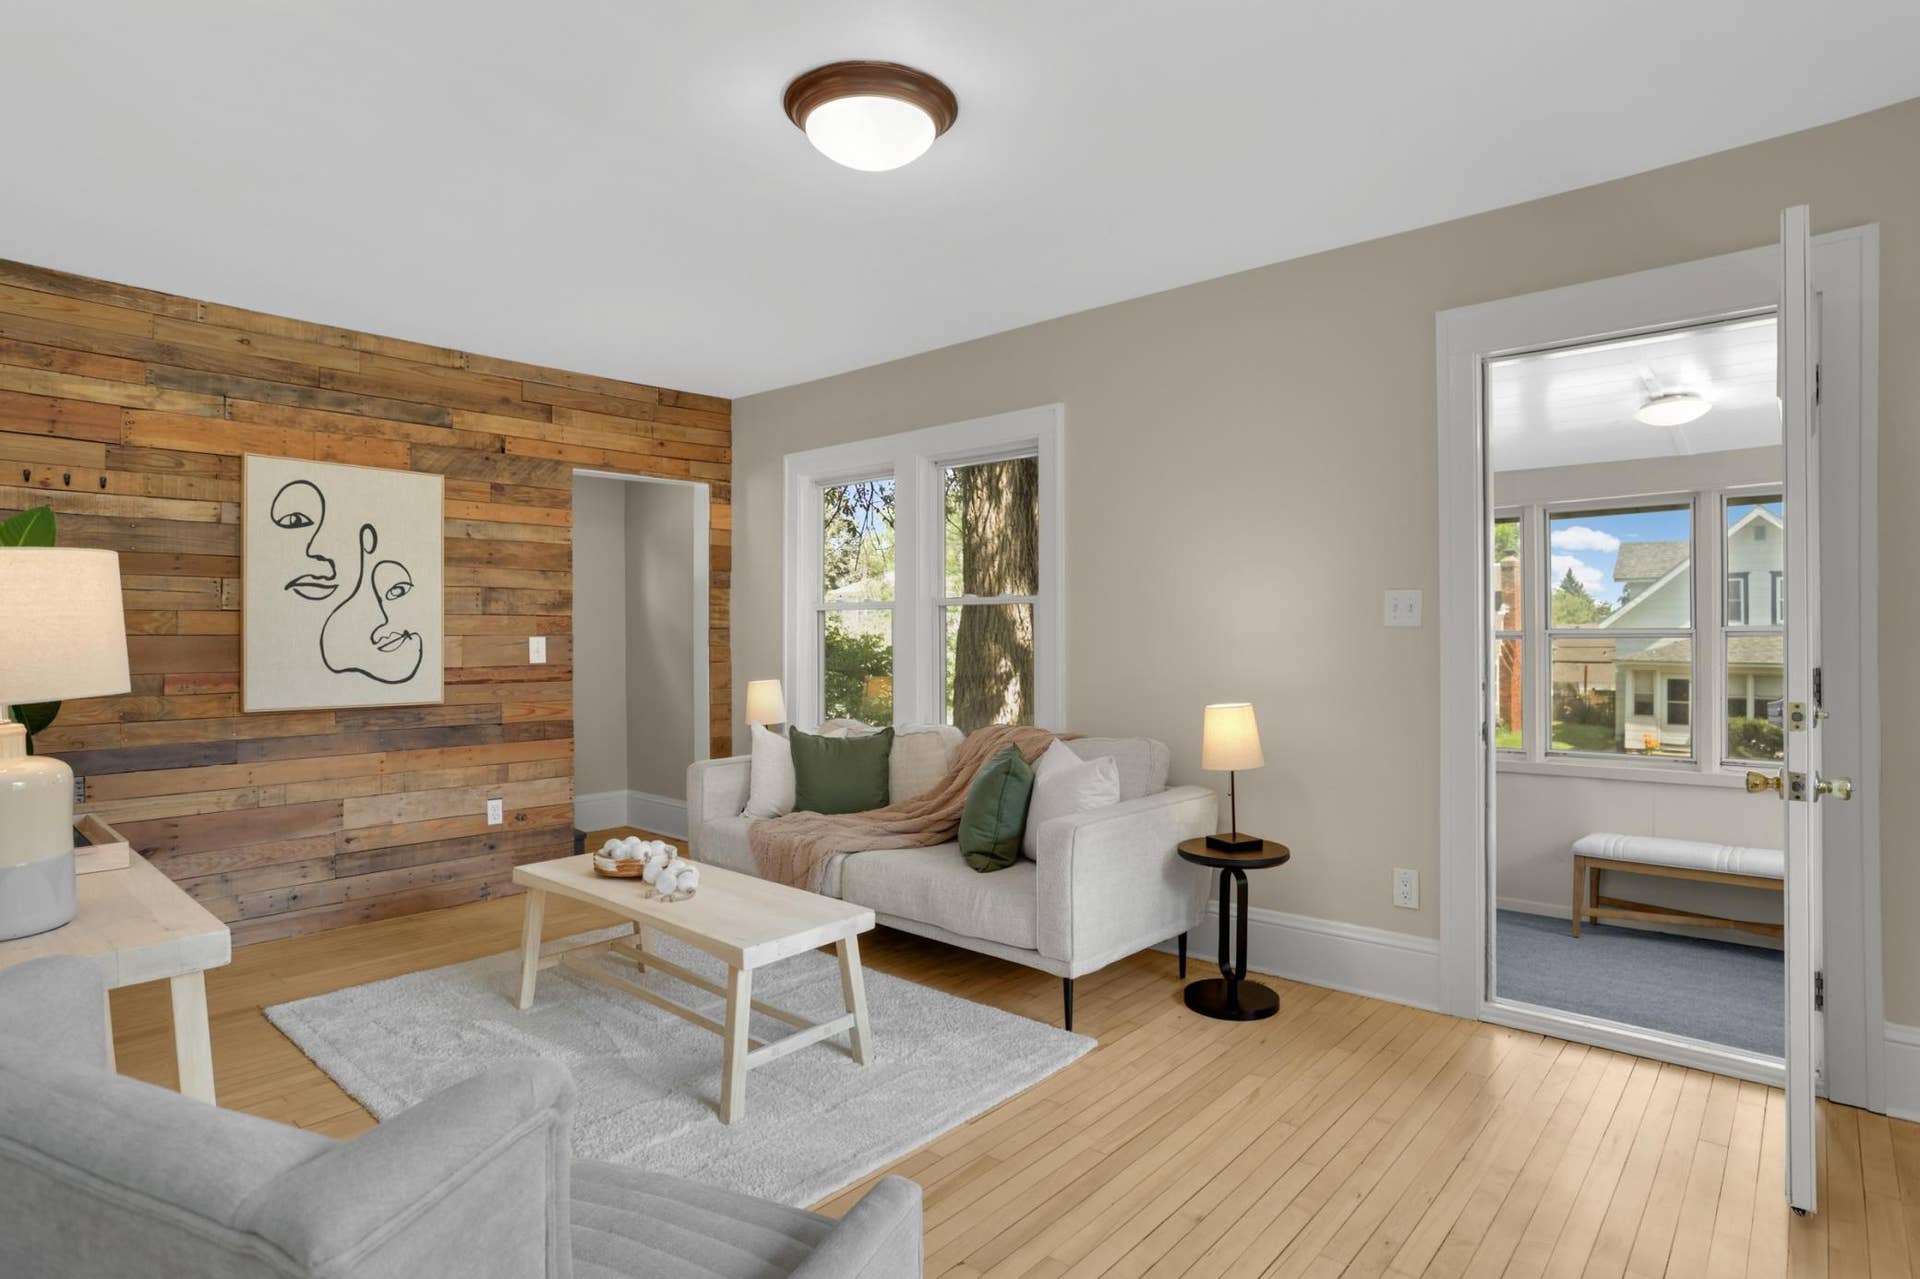
Welcome to 5212 45th Avenue South, where thoughtful updates, timeless finishes, and approximately $25,000 in recent improvements create a home that's both move-in ready and full of character.
At the heart of the home is a beautifully remodeled kitchen featuring timeless organic materials, including freshly refinished butcher block countertops, rich natural slate tile flooring, and classic white shaker-style cabinetry with soft-close drawers. A gas stove with an exterior-venting range hood, dishwasher, and large north- and west-facing windows make this a bright, functional space that's equally suited for everyday living and entertaining.
Throughout the home, professionally refinished hardwood floors (2026) showcase the light blond wood on the main level while brightening the original Douglas fir floors upstairs. Fresh interior and exterior paint, custom flush-mount wood floor registers, updated dual-pane windows, newer LED lighting, and tasteful finishes create a home that feels fresh while honoring its original character.
The flexible upper level offers multiple storage areas and room for a home office, reading nook, creative studio, or a private primary bedroom retreat.
Unlike many unfinished basements, the lower level is remarkably clean, bright, and inviting. Fresh paint, newer LED lighting, and a decorative chip floor coating (2026) create a comfortable extension of the home's living space, currently staged as a cozy family room. With an impressive 7-foot, 3-inch ceiling height for a home of this era and 100-amp electrical service, it also presents an outstanding opportunity for future finishing and added equity. A radon monitor with ...
Listing Courtesy of: Keller Williams Realty Integrity Lakes
608-217-4585
Buyer Represented by: Keller Williams Classic Rlty NW
| Listing Id: | 7090583 |
|---|---|
| List Price: | $314,900 |
| Close Price: | $315,000 |
| Close Date: | 2026-09-30 |
| Property Type: | Residential |
| Property Sub Type: | Single Family |
| Status: | Closed |
| Bedrooms Total: | 2 |
| Bathrooms Full: | 1 |
| Bathrooms Three Quarter: | 0 |
| Bathrooms Half: | 0 |
| Bathrooms One Quarter: | 0 |
| Living Area: | 888 |
| Association Fee: | $0 |
| Tax Annual Amount: | $4,155 |
| Waterfront?: | No |
| City: | Minneapolis |
| Neighborhood: | 55 |
| County Or Parish: | Hennepin |
| Subdivision Name: | Sunrise Park |
| Postal Code: | 55417 |
| Year Built: | 1922 |
| Above Grade Finished Area: | 888 |
| Accessibility Features: | None |
| Appliances: | Dishwasher, Dryer, Exhaust Fan, Gas Water Heater, Microwave, Range, Refrigerator, Washer |
| Basement: | Yes |
| Basement: | Block, Daylight/Lookout Windows, Full, Storage Space |
| Bathrooms Total Integer: | 1 |
| Building Area Total: | 1404 |
| Cooling: | Central Air |
| Directions: | From intersection of 51st St and 45th Ave S, head south on 45th Ave S and home is on the right |
| Electric: | 100 Amp Service |
| Fencing: | Chain Link, Full, Wood |
| Fireplaces Total: | 0 |
| Foundation Area: | 576 |
| Garage Spaces: | 1 |
| Heating: | Forced Air |
| High School District: | Minneapolis |
| Laundry Features: | In Basement, Sink |
| Levels: | One and One Half |
| Listing Contract Date: | 2026-08-04 |
| Living Area Units: | Square Feet |
| Lot Features: | Tree Coverage - Medium |
| Lot Size Area: | 0.12 |
| Lot Size Dimensions: | 40x128 |
| Lot Size Units: | Acres |
| Amenities Unit: | Hardwood Floors, Kitchen Window, Main Floor Primary Bedroom, Patio, Porch |
| Assessment Pending: | No |
| Bath Description: | Main Floor Full Bath |
| DPResource: | Yes |
| Expected Market Date: | 2026-08-06 |
| Foreclosure Status: | No |
| Fractional Ownership Yn: | No |
| Fuel: | Natural Gas |
| Garage Dimensions: | 11' 4" x 17' |
| Garage Door Height: | 6 |
| Garage Door Width: | 8 |
| Garage Square Feet: | 191 |
| Lender Owned: | No |
| Manufactured Home: | N |
| Potential Short Sale: | No |
| Power Company: | Xcel Energy |
| Yearly/Seasonal: | Yearly |
| School District Number: | 1 |
| School District Phone: | 6126680000 |
| Special Search: | Main Floor Primary, Main Floor Bedroom, Rehabbed, Renovated |
| Tax With Assessments: | $4,155 |
| Parcel Number: | 1802823440124 |
| Parking Features: | Detached Garage, Electric, Garage Door Opener |
| Postal City: | Minneapolis |
| Public Survey Range: | 23 |
| Public Survey Section: | 18 |
| Public Survey Township: | 28 |
| Roof: | Age Over 8 Years, Architectural Shingle |
| Sewer: | City Sewer/Connected |
| State Or Province: | MN |
| Tax Year: | 2026 |
| Water Source: | City Water/Connected |
| Zoning Description: | Residential-Single Family |
| Township: | Minneapolis |
| Above Grade Sq Ft Total: | 876 |
| Below Grade Sq Ft Total: | 528 |
| Main Level Finished Area: | 528 |
| Patio Porch Type: | Awning(s), Patio |
| Total Area: | 1,404 |
| Exterior Features: | Vinyl |
| Foundation Details: | Block |
| School District Full Name: | 1 - Minneapolis |
| Pending Timestamp: | 2026-09-02 |
Mortgage Calculator
The data on this website relating to real estate for sale comes in part from the Broker Reciprocity Program of the Regional Multiple Listing Service of Minnesota.
All information provided is deemed reliable but is not guaranteed and should be independently verified. The properties displayed may not be all of the properties available through the IDX Program. The information being provided is for consumers' personal, non-commercial use and may not be used for any purpose other than to identify prospective properties for purchasing or leasing. Real estate listings held by brokerage firms other than the publisher of this website are marked with the Broker Reciprocity logo and detailed information about them includes the name of the listing brokers. All properties are subject to prior sale, change or withdrawal. Neither listing broker(s) nor the site owner shall be responsible for any typographical errors, misinformation, misprints and shall be held totally harmless.

© 2026 Regional Multiple Listing Service of Minnesota, Inc. All rights reserved.
Regional Multiple Listing Service of Minnesota, Inc data last updated on October 08, 2026 04:59 PM - CT

Based on information submitted to the MLS GRID as of October 08, 2026 04:59 PM - CT. All data is obtained from various sources and may not have been verified by broker or MLS GRID. Supplied Open House Information is subject to change without notice. All information should be independently reviewed and verified for accuracy. Properties may or may not be listed by the office/agent presenting the information. Properties displayed may be listed or sold by various participants in the MLS. Some listings have been excluded from this website.
IDX information is provided exclusively for consumers’ personal noncommercial use, that it may not be used for any purpose other than to identify prospective properties consumers may be interested in purchasing, that the data is deemed reliable but is not guaranteed by MLS GRID, and that the use of the MLS GRID Data may be subject to an end user license agreement prescribed by the Member Participant’s applicable MLS if any and as amended from time to time.
Property Last Updated: October 08, 2026 04:59 PM - CT
