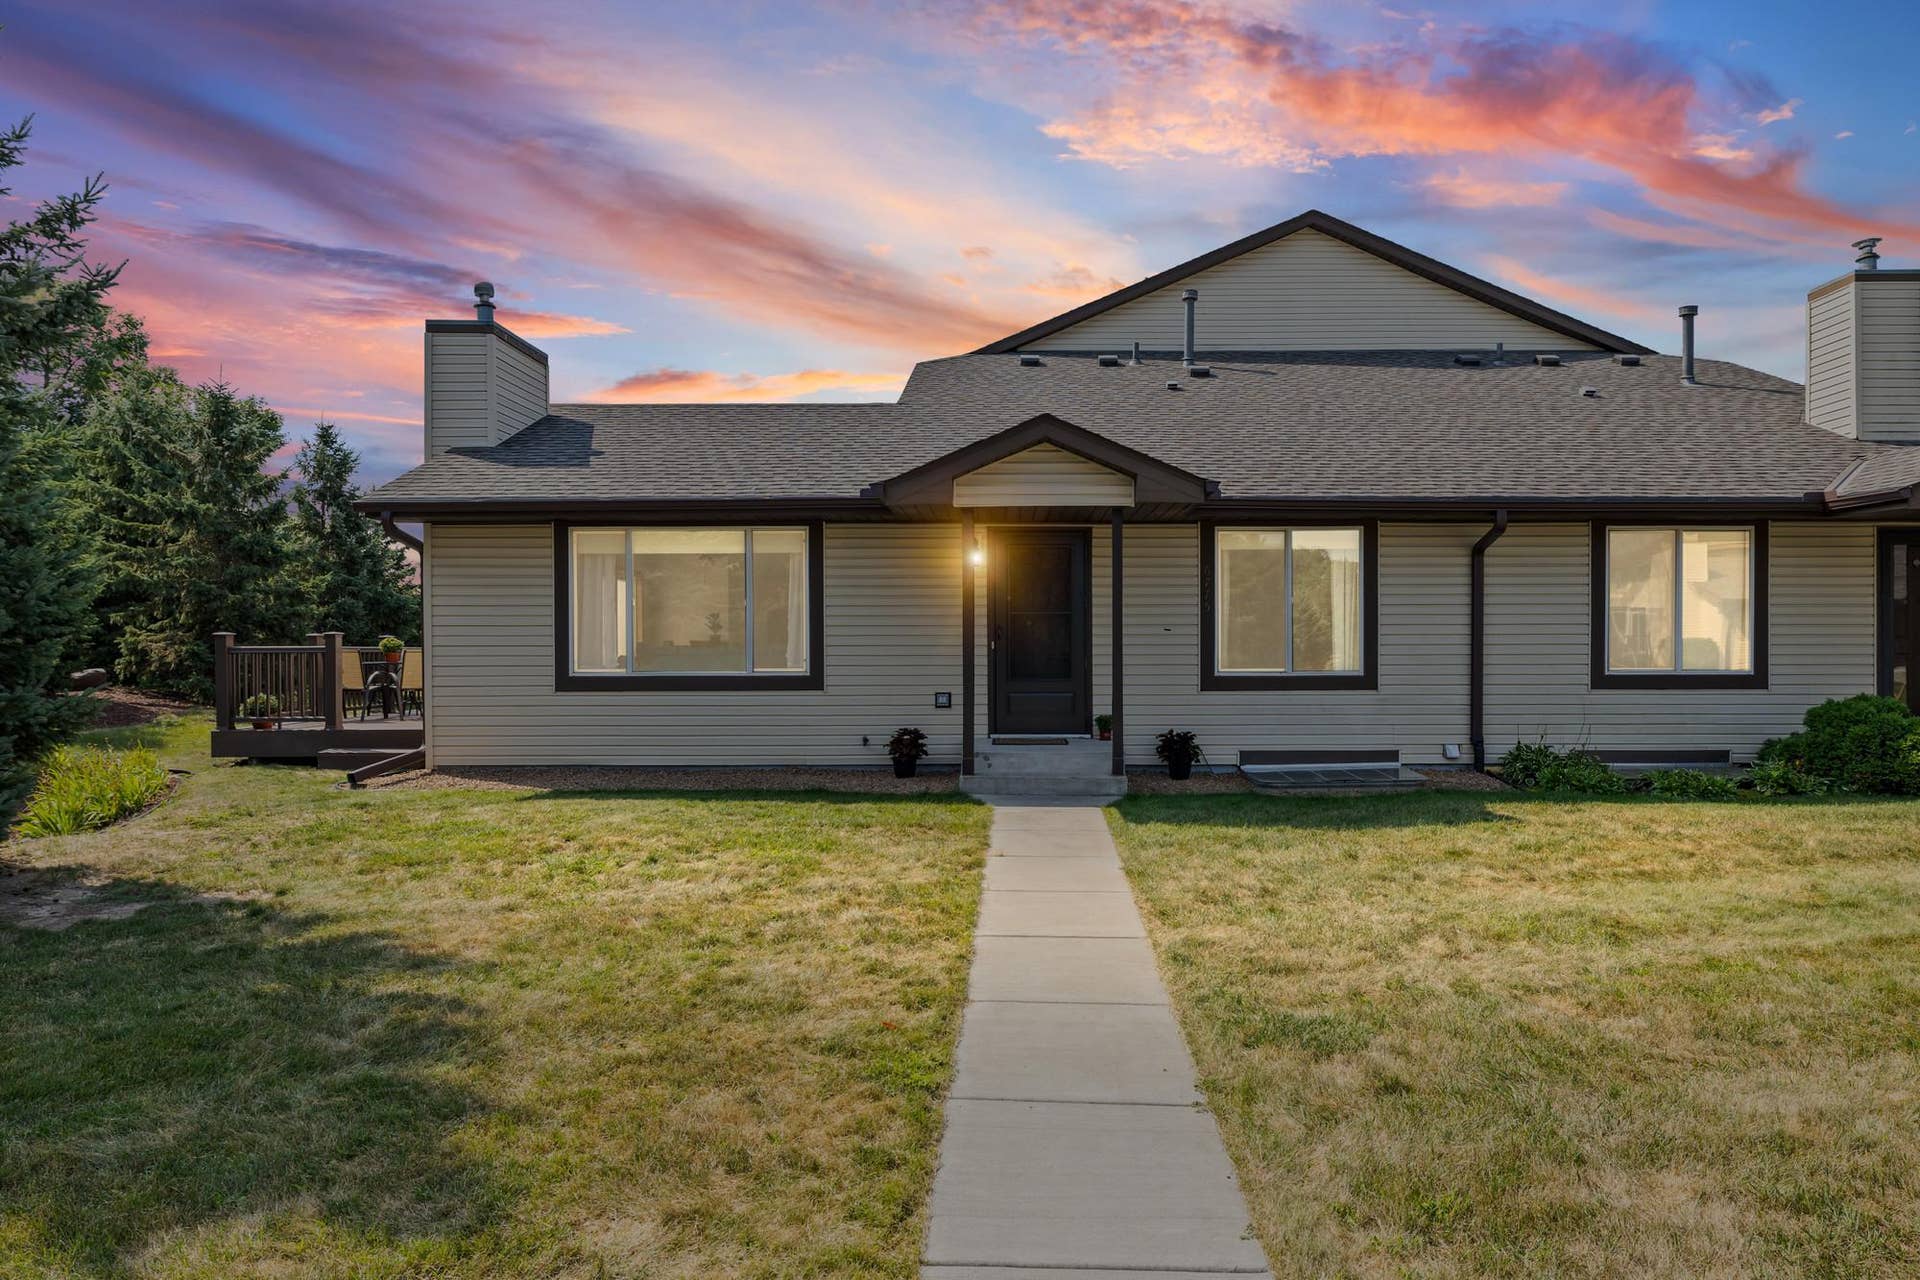
6775 Gretchen Lane N
Oakdale, MN 55128
$278,000
Welcome to this beautifully maintained 3-bedroom, 3-bathroom corner townhome in Oakdale, offering a spacious and versatile layout across three finished levels. With a desirable corner location, attached 2-car garage, and abundant natural light, this home combines comfort, privacy, and convenience.
The thoughtfully designed floor plan features a main-level primary bedroom with a large walk-in closet, while the additional bedrooms are located on separate levels, providing privacy for family members or guests. Both the upper and lower levels also include dedicated office/den spaces, making this home ideal for remote work, hobbies, or study areas. The upper-level loft adds even more flexible living space.
The bright kitchen opens to a spacious deck overlooking peaceful, private views, creating the perfect setting for morning coffee or outdoor entertaining. The newly painted and carpeted lower level offers a cozy family room, an additional bedroom, and a large storage room for all your organizational needs.
Recent updates include a new roof and driveway, refreshed landscaping, freshly painted garage and entry doors, a new storm door, updated laminate flooring in the kitchen and bathrooms, newer carpet, and a dishwasher and range replaced in late 2025. The furnace and air conditioner were professionally serviced in 2026, and the fireplace received a new receiver for added peace of mind.
Located just one block from the Oakdale Nature Preserve and close to Willowbrooke Commons, multiple parks, walking trails, restaurants, shopping, and an elementary school, this home offers an exceptional combination of low-maintenance living and ...
+ Read More
Listing Courtesy of: Pemberton RE
651-366-9679
Buyer Represented by: Keller Williams Integrity NW
| Listing Id: | 7115096 |
|---|---|
| List Price: | $275,000 |
| Close Price: | $278,000 |
| Close Date: | 2026-09-25 |
| Property Type: | Residential |
| Property Sub Type: | (TH) Quad/4 Corners |
| Status: | Closed |
| Bedrooms Total: | 3 |
| Bathrooms Full: | 1 |
| Bathrooms Three Quarter: | 2 |
| Bathrooms Half: | 0 |
| Bathrooms One Quarter: | 0 |
| Living Area: | 1,782 |
| Association Fee: | $344 |
| Tax Annual Amount: | $2,901 |
| Waterfront?: | No |
| City: | Oakdale |
| County Or Parish: | Washington |
| Subdivision Name: | Oakwoode Lustre 3rd Add |
| Postal Code: | 55128 |
| Year Built: | 1994 |
| Above Grade Finished Area: | 1,236 |
| Accessibility Features: | Grab Bars In Bathroom |
| Appliances: | Dishwasher, Range, Refrigerator |
| Association Fee Frequency: | Monthly |
| Association Fee Includes: | Building Exterior, Hazard Insurance, Lawn Care, Maintenance Grounds, Professional Mgmt, Sanitation, Snow Removal |
| Association Name: | Sharper Management |
| Association Phone: | 9522444777 |
| Association?: | Yes |
| Basement: | Yes |
| Basement: | Egress Window(s), Finished, Sump Pump |
| Bathrooms Total Integer: | 3 |
| Below Grade Finished Area: | 546 |
| Building Area Total: | 2031 |
| Cooling: | Central Air |
| Directions: | Century Ave N to 40th St N, east on 40th St N, right on Gresham Ave N, then right on Gretchen Ln N. The driveway is immediately on the rightcontinue through to 6775 Gretchen Ln N. |
| Fireplaces Total: | 1 |
| Foundation Area: | 833 |
| Garage Spaces: | 2 |
| Heating: | Forced Air |
| High School District: | North St Paul-Maplewood |
| Levels: | Two |
| Listing Contract Date: | 2026-07-31 |
| Living Area Units: | Square Feet |
| Lot Size Area: | 0.03 |
| Lot Size Dimensions: | common |
| Lot Size Units: | Acres |
| Amenities Unit: | Deck |
| Assessment Pending: | No |
| DPResource: | Yes |
| Expected Market Date: | 2026-08-14 |
| Foreclosure Status: | No |
| Fractional Ownership Yn: | No |
| Fuel: | Natural Gas |
| Garage Square Feet: | 438 |
| Lender Owned: | No |
| Manufactured Home: | N |
| Potential Short Sale: | No |
| Yearly/Seasonal: | Yearly |
| School District Number: | 622 |
| School District Phone: | 6517487410 |
| Tax With Assessments: | $2,904 |
| Parcel Number: | 1802921110057 |
| Parking Features: | Attached Garage |
| Postal City: | Oakdale |
| Property Attached?: | Yes |
| Public Survey Range: | 21 |
| Public Survey Section: | 18 |
| Public Survey Township: | 29 |
| Roof: | Age 8 Years or Less, Asphalt |
| Sewer: | City Sewer/Connected |
| State Or Province: | MN |
| Tax Year: | 2026 |
| Water Source: | City Water/Connected |
| Zoning Description: | Residential-Single Family |
| Township: | Oakdale |
| Above Grade Sq Ft Total: | 1236 |
| Below Grade Sq Ft Total: | 795 |
| Main Level Finished Area: | 833 |
| Total Area: | 2,031 |
| Fireplace?: | Yes |
| Exterior Features: | Vinyl |
| Foundation Details: | Block |
| School District Full Name: | 622 - North St Paul-Maplewood |
| Pending Timestamp: | 2026-09-25 |
| Single Family Townhouse Type: | End Unit |
Mortgage Calculator
The data on this website relating to real estate for sale comes in part from the Broker Reciprocity Program of the Regional Multiple Listing Service of Minnesota.
All information provided is deemed reliable but is not guaranteed and should be independently verified. The properties displayed may not be all of the properties available through the IDX Program. The information being provided is for consumers' personal, non-commercial use and may not be used for any purpose other than to identify prospective properties for purchasing or leasing. Real estate listings held by brokerage firms other than the publisher of this website are marked with the Broker Reciprocity logo and detailed information about them includes the name of the listing brokers. All properties are subject to prior sale, change or withdrawal. Neither listing broker(s) nor the site owner shall be responsible for any typographical errors, misinformation, misprints and shall be held totally harmless.

© 2026 Regional Multiple Listing Service of Minnesota, Inc. All rights reserved.
Regional Multiple Listing Service of Minnesota, Inc data last updated on October 08, 2026 04:59 PM - CT

Based on information submitted to the MLS GRID as of October 08, 2026 04:59 PM - CT. All data is obtained from various sources and may not have been verified by broker or MLS GRID. Supplied Open House Information is subject to change without notice. All information should be independently reviewed and verified for accuracy. Properties may or may not be listed by the office/agent presenting the information. Properties displayed may be listed or sold by various participants in the MLS. Some listings have been excluded from this website.
IDX information is provided exclusively for consumers’ personal noncommercial use, that it may not be used for any purpose other than to identify prospective properties consumers may be interested in purchasing, that the data is deemed reliable but is not guaranteed by MLS GRID, and that the use of the MLS GRID Data may be subject to an end user license agreement prescribed by the Member Participant’s applicable MLS if any and as amended from time to time.
Property Last Updated: October 08, 2026 04:59 PM - CT
