9354 Summerlin Road
Woodbury, MN 55129
$650,000
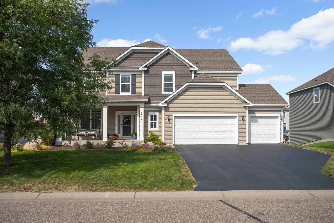
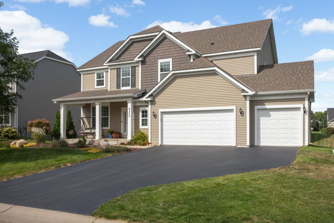
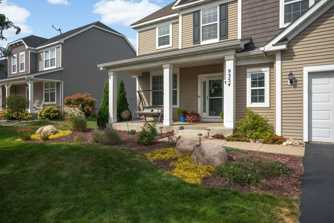
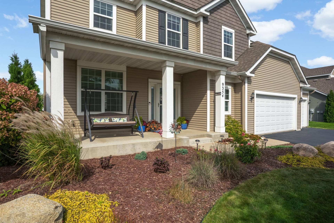
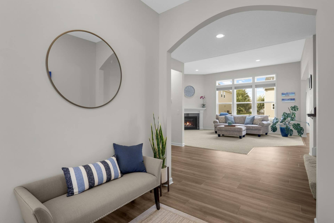
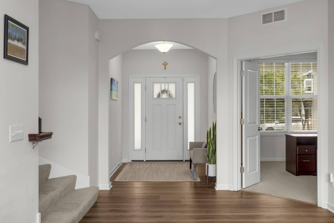
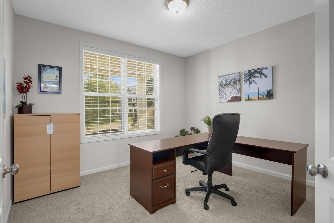
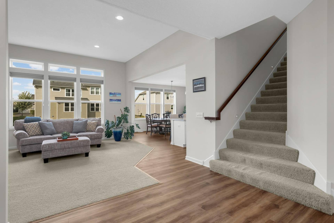
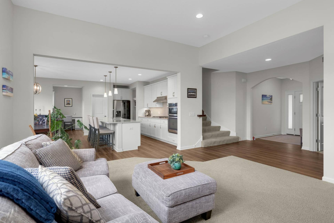
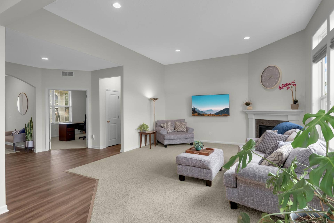
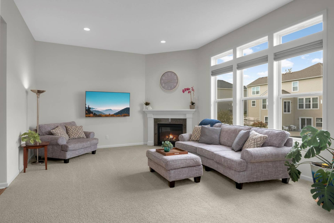
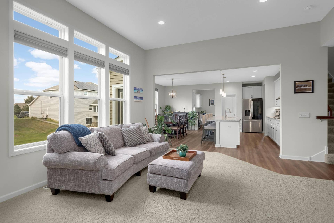
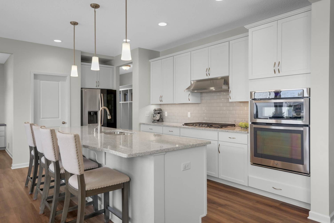
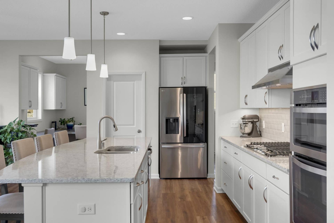
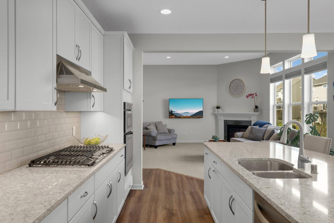
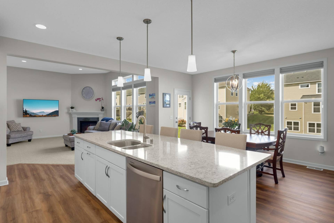
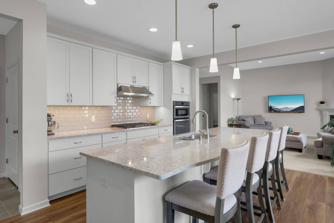
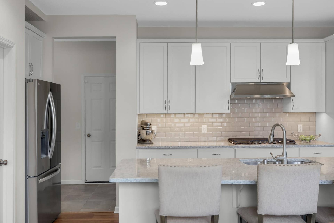
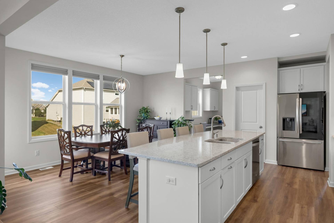
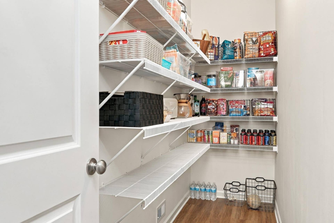
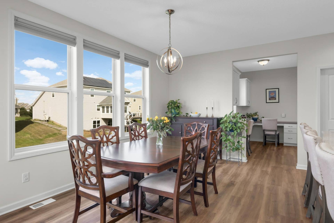
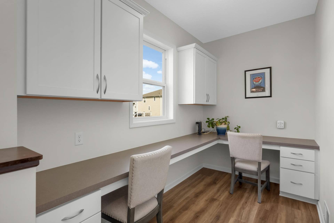
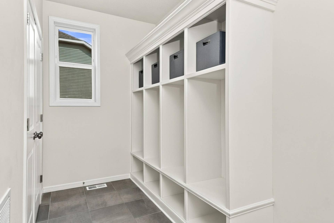
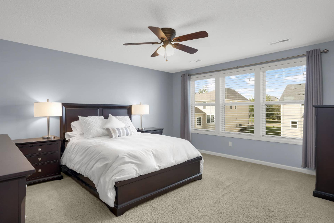
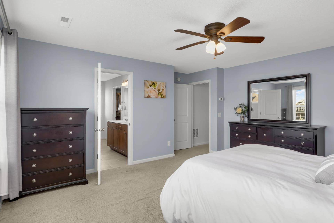
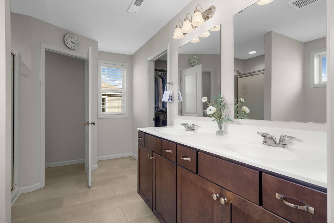
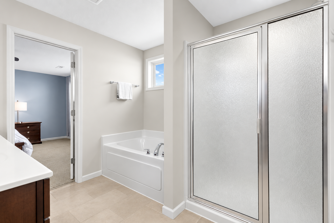
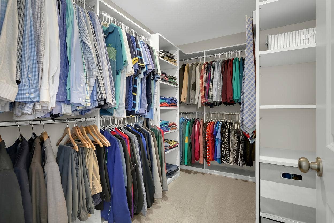
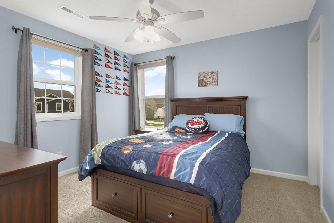
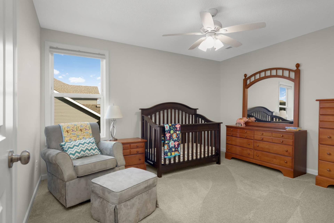
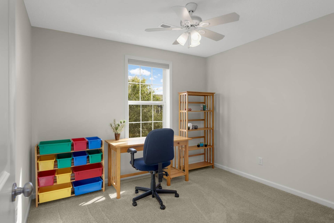
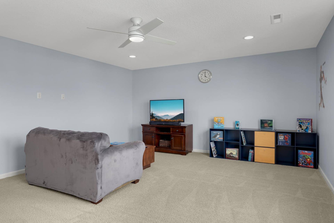
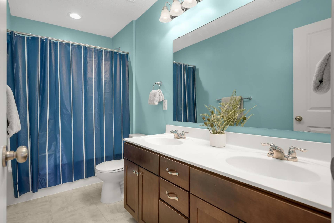
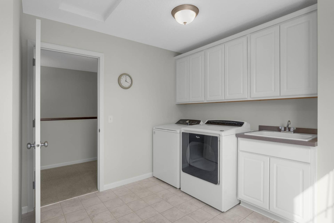
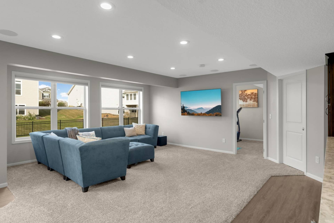
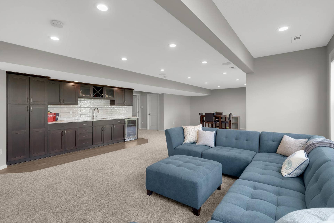
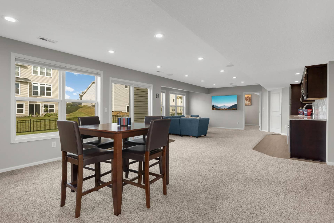
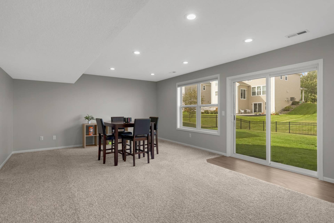
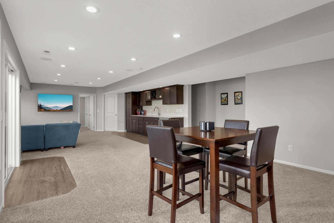
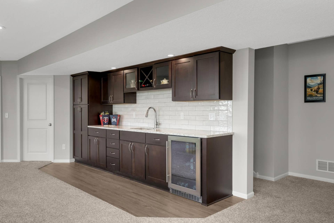
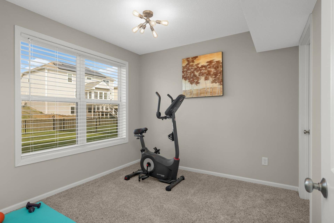
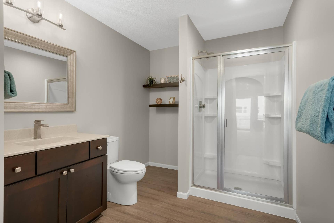
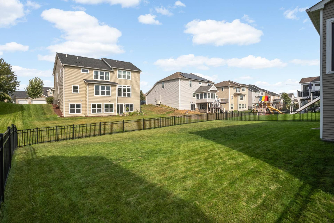
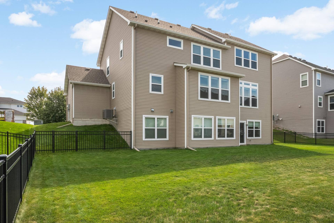
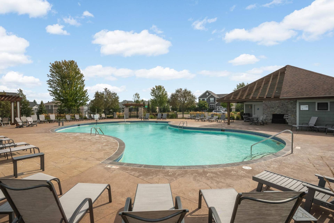
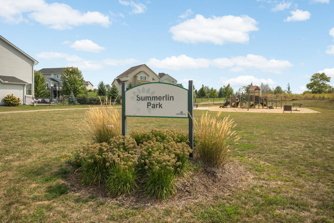
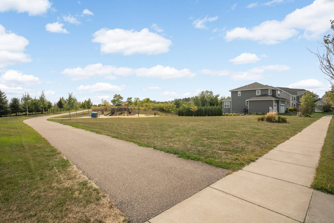
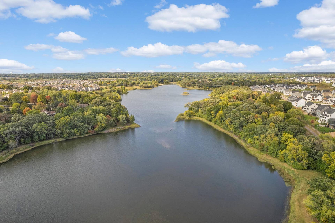
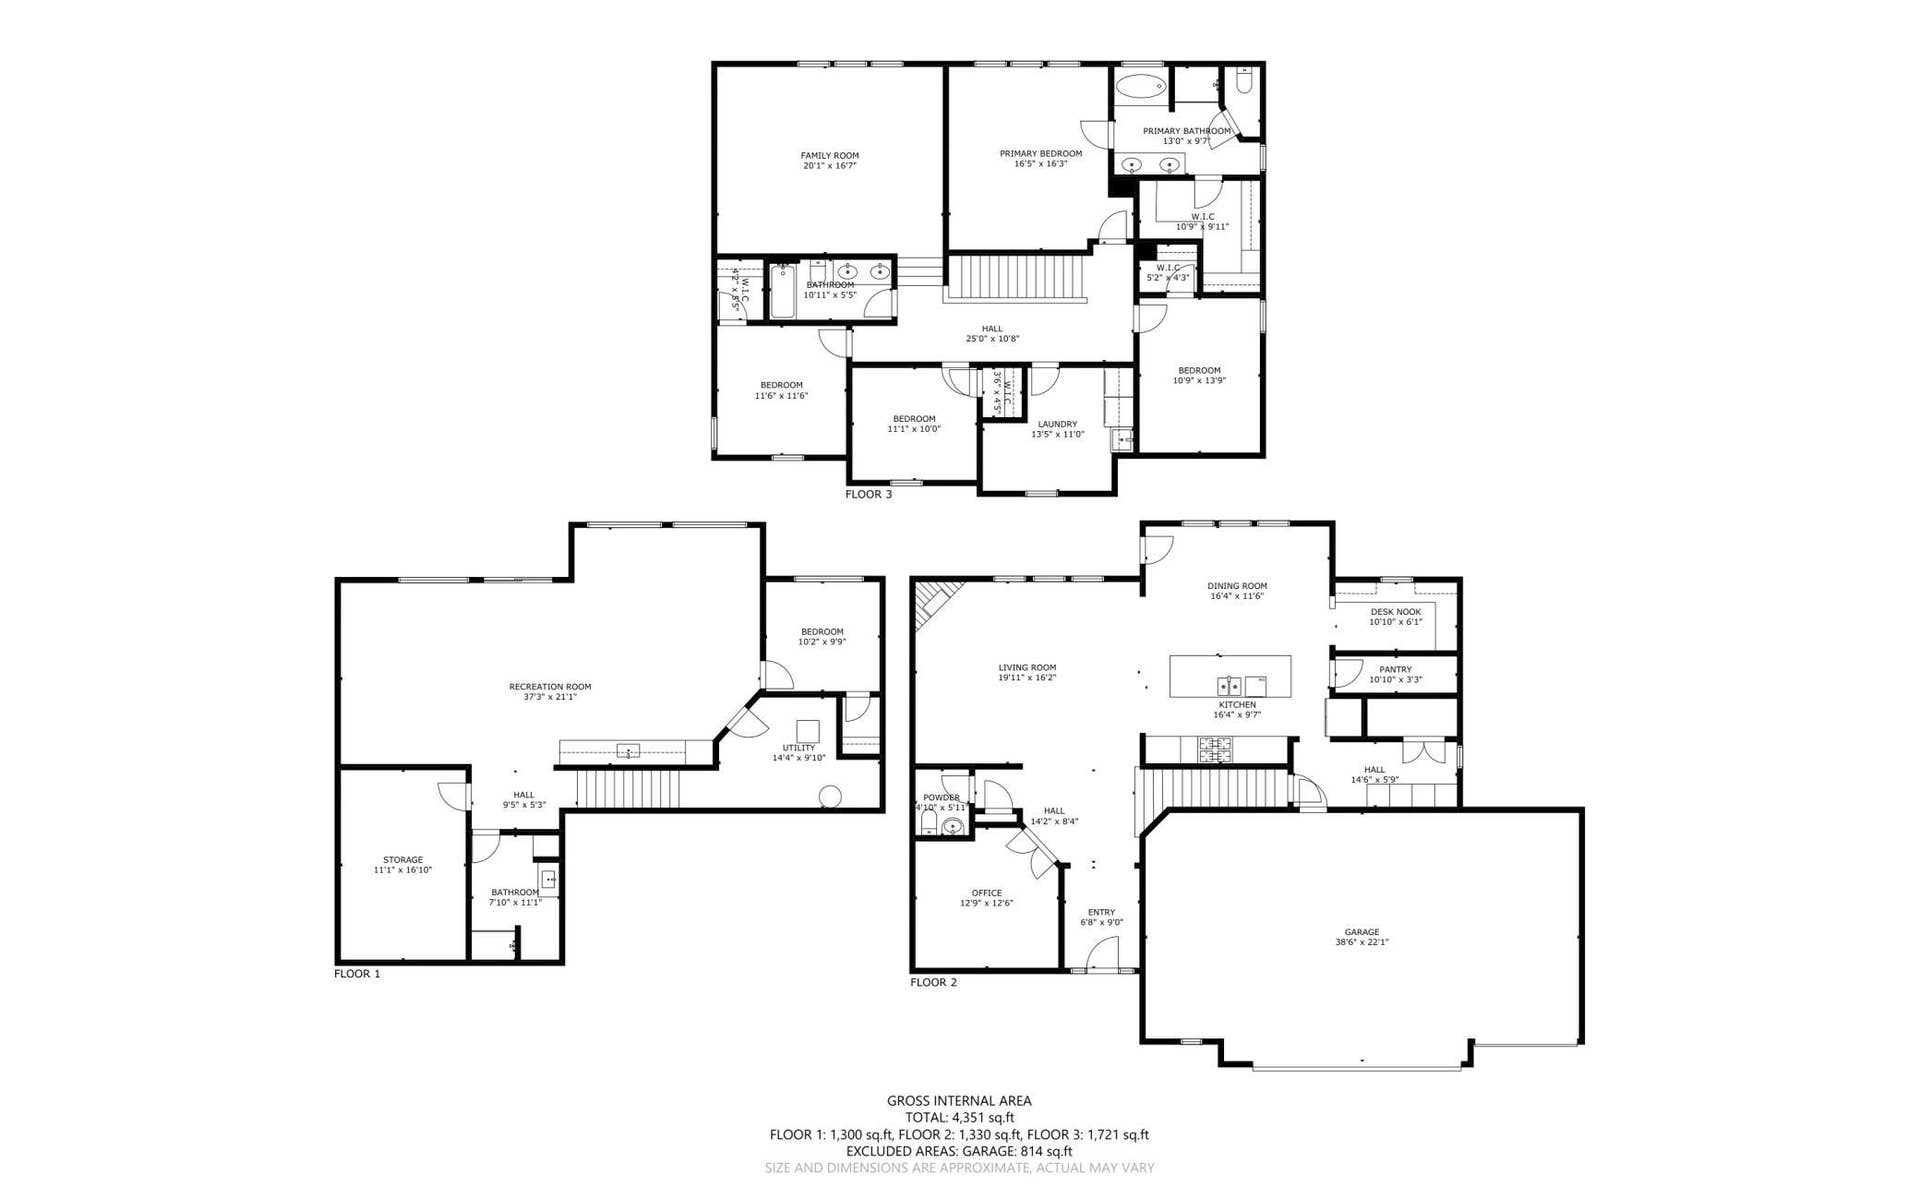
Meticulously maintained 5-bedroom, 4-bathroom walkout two-story in the highly sought-after Southridge neighborhood! An impressive open floor plan features 11-foot living room ceiling, a gas fireplace, and a gourmet kitchen with stainless steel appliances and a large center island. The main level also includes an office, planning center, walk-in pantry, and mudroom with custom built-ins. The spacious upper level offers four bedrooms, convenient laundry, and expansive bonus room. The private primary suite features a beautifully appointed bath and walk-in closet with custom shelving. The finished walkout lower level is an entertainer’s dream with a custom wet bar, surround sound speakers, fifth bedroom, bathroom, and abundant storage space. Enjoy the fully fenced backyard or relax on the cozy front porch. The large 3-car garage with additional bump-out provides plenty of room for lawn equipment, tools, bikes, etc. Southridge offers neighborhood walking trails, park, and pool, offering plenty of opportunities to get outside and enjoy the community. Ideally located near shopping, dining, groceries, and more. Please see the highlight sheet in the supplements. Welcome home!
Listing Courtesy of: Edina Realty, Inc.
651-308-0063
| Listing Id: | 7142116 |
|---|---|
| List Price: | $650,000 |
| Property Type: | Residential |
| Property Sub Type: | Single Family |
| Status: | Active |
| Bedrooms Total: | 5 |
| Bathrooms Full: | 2 |
| Bathrooms Three Quarter: | 1 |
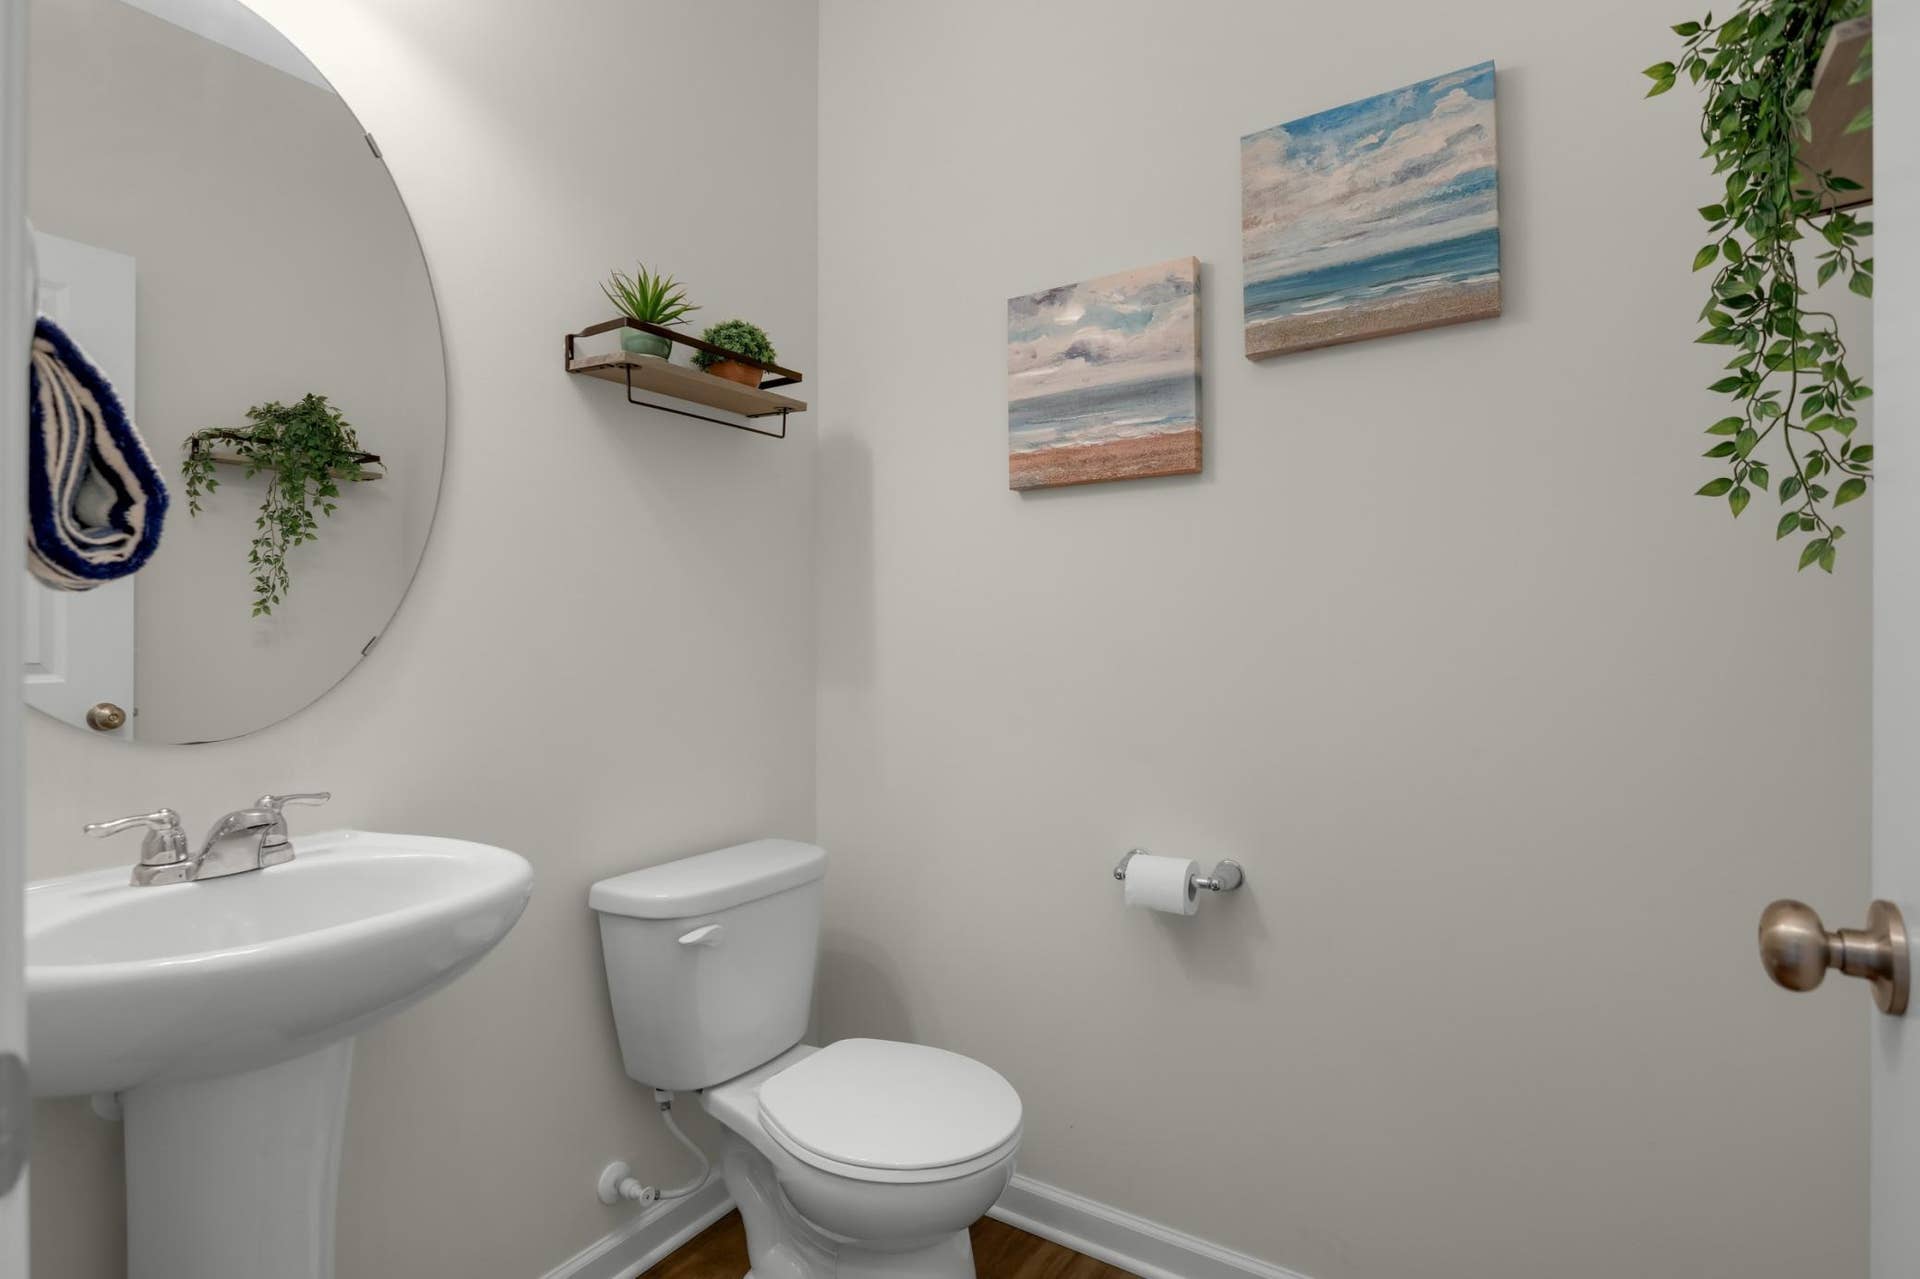
| Bathrooms Half: | 1 |
| Bathrooms One Quarter: | 0 |
| Living Area: | 4,049 |
| Association Fee: | $283 |
| Tax Annual Amount: | $8,548 |
| Waterfront?: | No |
| City: | Woodbury |
| County Or Parish: | Washington |
| Subdivision Name: | Southridge Second Add |
| Postal Code: | 55129 |
| Year Built: | 2017 |
| Above Grade Finished Area: | 3,051 |
| Accessibility Features: | None |
| Appliances: | Air-To-Air Exchanger, Cooktop, Dishwasher, Disposal, Dryer, Exhaust Fan, Humidifier, Gas Water Heater, Microwave, Refrigerator, Stainless Steel Appliances, Wall Oven, Washer, Water Softener Owned |
| Association Fee Frequency: | Quarterly |
| Association Fee Includes: | Professional Mgmt, Sanitation, Shared Amenities |
| Association Name: | First Service Residential |
| Association Phone: | 9522772700 |
| Association?: | Yes |
| Basement: | Yes |
| Basement: | Drain Tiled, Finished, Sump Basket, Sump Pump, Walkout |
| Bathrooms Total Integer: | 4 |
| Below Grade Finished Area: | 998 |
| Building Area Total: | 4351 |
| Cooling: | Central Air, Zoned |
| Directions: | Dale Rd. to Southridge Dr., South to Summerlin Rd. East to home |
| Fencing: | Full, Split Rail |
| Fireplace Features: | Gas, Living Room |
| Fireplaces Total: | 1 |
| Foundation Area: | 1,300 |
| Garage Spaces: | 3 |
| Heating: | Forced Air, Zoned |
| High School District: | South Washington County |
| Laundry Features: | Laundry Room, Upper Level |
| Levels: | Two |
| Listing Contract Date: | 2026-09-14 |
| Living Area Units: | Square Feet |
| Lot Size Area: | 0.22 |
| Lot Size Dimensions: | 80x120x80x120 |
| Lot Size Units: | Acres |
| Amenities Unit: | Ceiling Fan(s), Kitchen Center Island, Primary Bedroom Walk-In Closet, Porch, In-Ground Sprinkler, Washer/Dryer Hookup, Wet Bar |
| Assessment Pending: | No |
| Bath Description: | Private Primary, Main Floor 1/2 Bath, Upper Level Full Bath |
| Dining Room Description: | Kitchen/Dining Room |
| DPResource: | Yes |
| Expected Market Date: | 2026-09-16 |
| Foreclosure Status: | No |
| Fractional Ownership Yn: | No |
| Fuel: | Natural Gas |
| Garage Dimensions: | 39x22 |
| Garage Square Feet: | 853 |
| Lender Owned: | No |
| Manufactured Home: | N |
| Potential Short Sale: | No |
| Yearly/Seasonal: | Yearly |
| School District Number: | 833 |
| School District Phone: | 6514256300 |
| Special Search: | 2nd Floor Laundry, 4 BR on One Level, Primary Bdr Suite |
| Tax With Assessments: | $8,548 |
| Parcel Number: | 3402821210058 |
| Parking Features: | Attached Garage, Asphalt, Garage Door Opener |
| Pool Features: | Below Ground, Heated, Outdoor, Shared |
| Postal City: | Woodbury |
| Public Survey Range: | 21 |
| Public Survey Section: | 34 |
| Public Survey Township: | 28 |
| Road Frontage Type: | City Street, Paved Streets |
| Roof: | Pitched |
| Sewer: | City Sewer/Connected |
| State Or Province: | MN |
| Tax Year: | 2026 |
| Water Source: | City Water/Connected |
| Zoning Description: | Residential-Single Family |
| Township: | Woodbury |
| Above Grade Sq Ft Total: | 3051 |
| Below Grade Sq Ft Total: | 1300 |
| Main Level Finished Area: | 1330 |
| Patio Porch Type: | Front Porch |
| Total Area: | 4,351 |
| Fireplace?: | Yes |
| Exterior Features: | Stone, Shakes, Vinyl |
| Foundation Details: | Poured Concrete |
| School District Full Name: | 833 - South Washington County |
Mortgage Calculator
The data on this website relating to real estate for sale comes in part from the Broker Reciprocity Program of the Regional Multiple Listing Service of Minnesota.
All information provided is deemed reliable but is not guaranteed and should be independently verified. The properties displayed may not be all of the properties available through the IDX Program. The information being provided is for consumers' personal, non-commercial use and may not be used for any purpose other than to identify prospective properties for purchasing or leasing. Real estate listings held by brokerage firms other than the publisher of this website are marked with the Broker Reciprocity logo and detailed information about them includes the name of the listing brokers. All properties are subject to prior sale, change or withdrawal. Neither listing broker(s) nor the site owner shall be responsible for any typographical errors, misinformation, misprints and shall be held totally harmless.

© 2026 Regional Multiple Listing Service of Minnesota, Inc. All rights reserved.
Regional Multiple Listing Service of Minnesota, Inc data last updated on October 08, 2026 04:59 PM - CT

Based on information submitted to the MLS GRID as of October 08, 2026 04:59 PM - CT. All data is obtained from various sources and may not have been verified by broker or MLS GRID. Supplied Open House Information is subject to change without notice. All information should be independently reviewed and verified for accuracy. Properties may or may not be listed by the office/agent presenting the information. Properties displayed may be listed or sold by various participants in the MLS. Some listings have been excluded from this website.
IDX information is provided exclusively for consumers’ personal noncommercial use, that it may not be used for any purpose other than to identify prospective properties consumers may be interested in purchasing, that the data is deemed reliable but is not guaranteed by MLS GRID, and that the use of the MLS GRID Data may be subject to an end user license agreement prescribed by the Member Participant’s applicable MLS if any and as amended from time to time.
Property Last Updated: October 08, 2026 04:59 PM - CT
