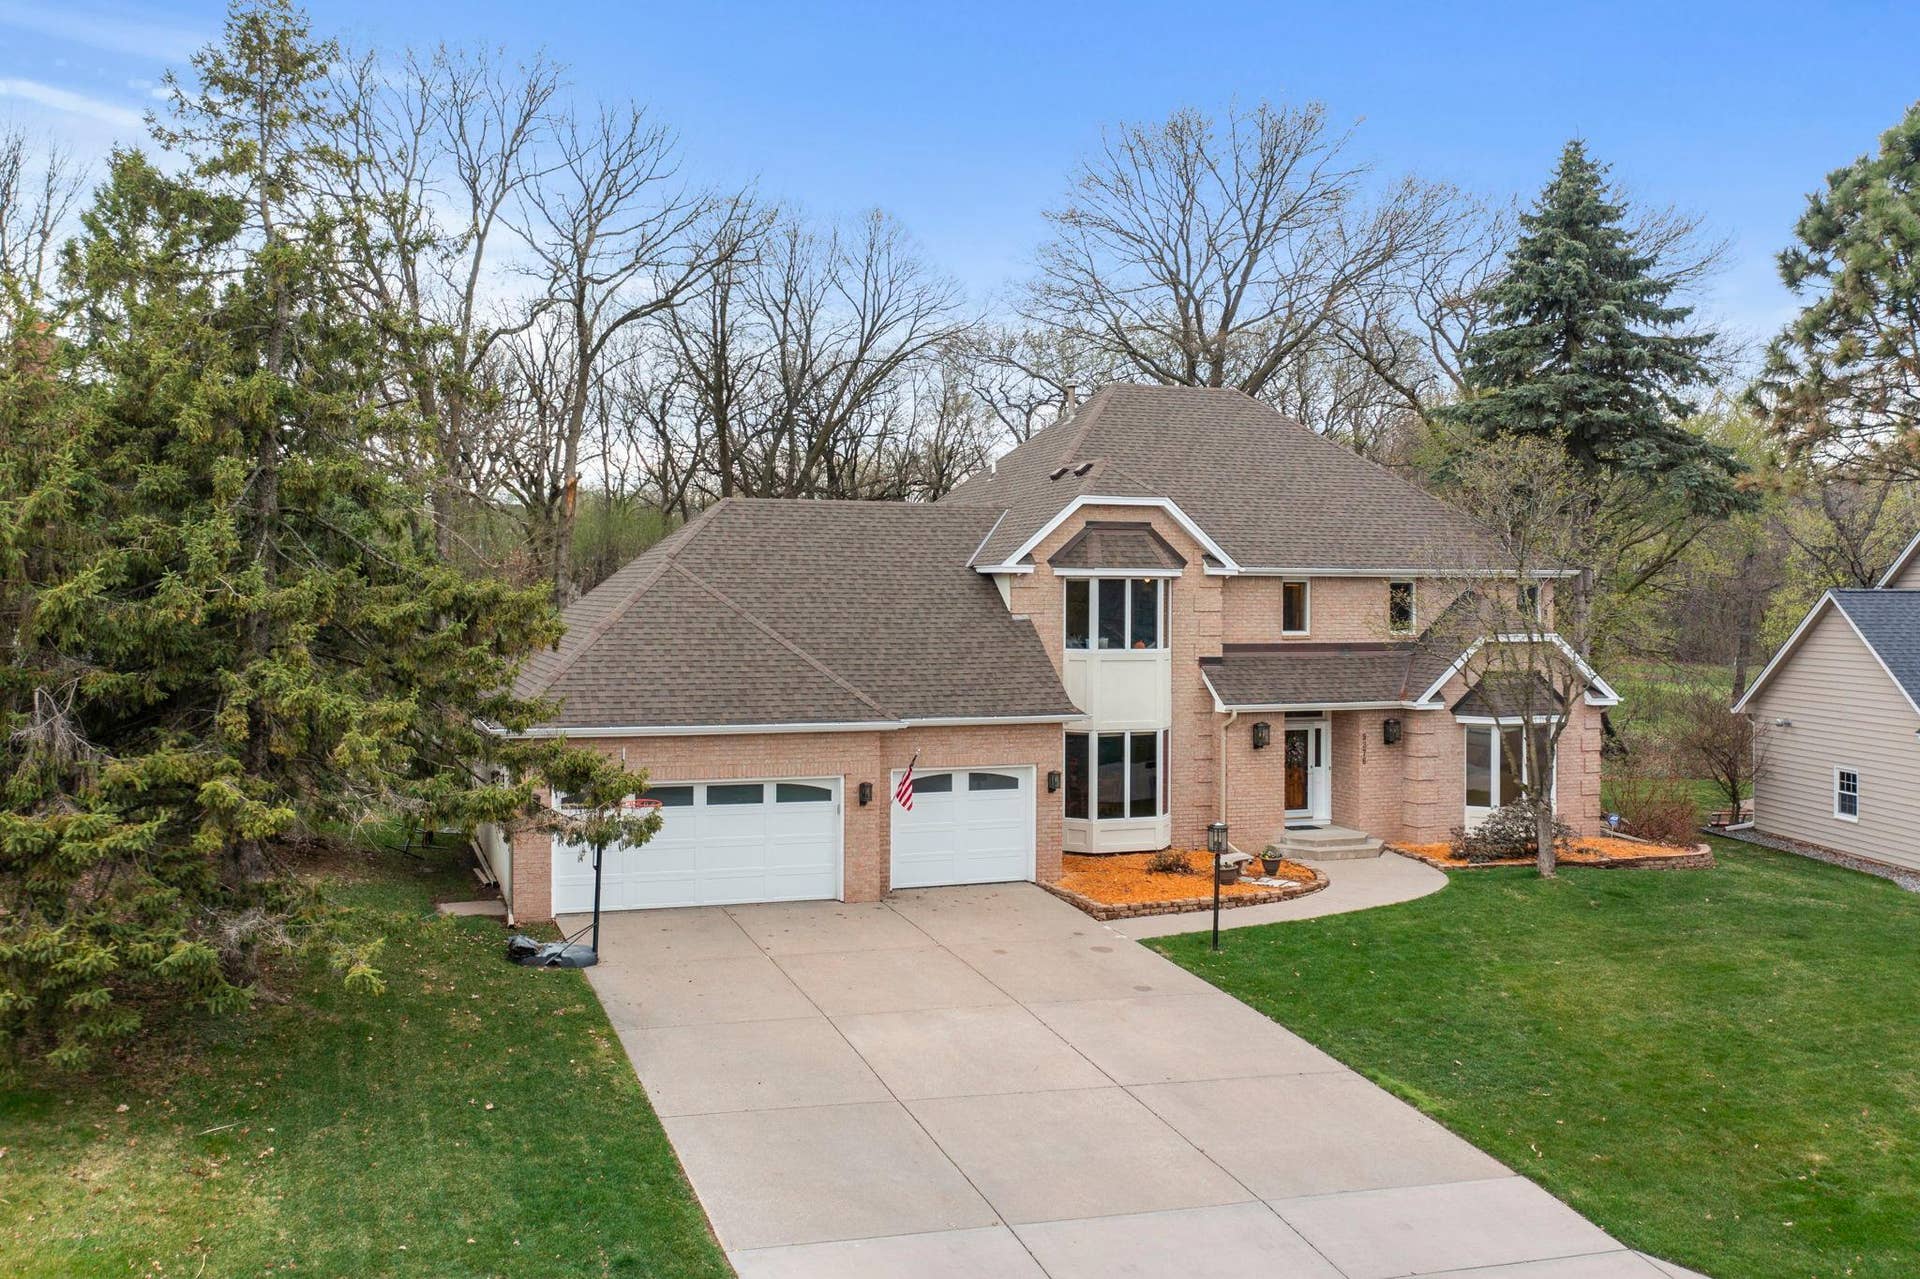
9376 Wedgewood Drive
Woodbury, MN 55125
$815,000
Poised on a secluded half-acre wooded sanctuary overlooking the lush 4th fairway of Prestwick Golf Course, this Wedgewood Estates masterpiece redefines executive luxury. The heart of the home is a culinary showpiece where professional-grade Thermador appliances and double ovens meet the timeless elegance of quarter-sawn oak cabinetry and wrap-around granite surfaces. Bathed in natural light from newer Andersen windows, the main level flows seamlessly across rich hardwood floors. This space is anchored by a stately wood-burning fireplace flanked by custom built-ins, creating an inviting backdrop for the versatile main-floor suite that serves perfectly as a guest retreat or a sophisticated home office.
The upper level is a private haven headlined by a sprawling primary suite featuring dual walk-in closets and a deep jacuzzi tub designed for ultimate relaxation. Entertainment reaches new heights in the recently finished lower level, which serves as a high-end destination boasting dedicated zones for media, gaming, and fitness. This level is centered around a chic wet bar with quartz counters and a stylish half bath plumbed for a future shower. Practicality meets luxury with a rare, oversized three-car garage offering direct staircase access to the lower level. With major mechanical updates including a 2023 roof and 2021 HVAC system, this home offers total peace of mind. Just a short stroll from the exclusive clubhouse and the refined dining at Wick, this property offers an unparalleled lifestyle in one of the community's most coveted locations.
Listing Courtesy of: Keller Williams Premier Realty
651-735-7653
Buyer Represented by: Keller Williams Premier Realty
| Listing Id: | 7047481 |
|---|---|
| List Price: | $850,000 |
| Close Price: | $815,000 |
| Close Date: | 2026-09-15 |
| Property Type: | Residential |
| Property Sub Type: | Single Family |
| Status: | Closed |
| Bedrooms Total: | 5 |
| Bathrooms Full: | 2 |
| Bathrooms Three Quarter: | 2 |
| Bathrooms Half: | 1 |
| Bathrooms One Quarter: | 0 |
| Living Area: | 5,824 |
| Association Fee: | $525 |
| Tax Annual Amount: | $10,503 |
| Waterfront?: | No |
| City: | Woodbury |
| County Or Parish: | Washington |
| Subdivision Name: | Wedgewood Estates 2nd Addition |
| Postal Code: | 55125 |
| Year Built: | 1990 |
| Above Grade Finished Area: | 3,843 |
| Accessibility Features: | None |
| Appliances: | Cooktop, Dishwasher, Disposal, Double Oven, Dryer, Exhaust Fan, Microwave, Refrigerator, Stainless Steel Appliances, Wall Oven, Washer, Water Softener Owned |
| Association Fee Frequency: | Annually |
| Association Fee Includes: | Shared Amenities |
| Association Name: | Cities Management |
| Association Phone: | 6123818600 |
| Association?: | Yes |
| Basement: | Yes |
| Basement: | Drain Tiled, Drainage System, Full, Storage Space, Sump Pump |
| Bathrooms Total Integer: | 5 |
| Below Grade Finished Area: | 1,981 |
| Building Area Total: | 5824 |
| Cooling: | Central Air |
| Directions: | Woodbury Drive to Lake Road, West on Lake to Wedgewood Drive, South on Wedgewood Drive to home. |
| Fencing: | None |
| Fireplace Features: | Amusement Room, Family Room, Wood Burning |
| Fireplaces Total: | 2 |
| Foundation Area: | 2,173 |
| Garage Spaces: | 3 |
| Heating: | Baseboard, Forced Air, Fireplace(s) |
| High School District: | South Washington County |
| Laundry Features: | Laundry Room, Main Level, Sink |
| Levels: | Two |
| Listing Contract Date: | 2026-06-04 |
| Living Area Units: | Square Feet |
| Lot Features: | Irregular Lot, On Golf Course, Tree Coverage - Medium |
| Lot Size Area: | 0.551 |
| Lot Size Dimensions: | 184x43x182x169 |
| Lot Size Units: | Acres |
| Amenities Unit: | Ceiling Fan(s), Deck, Exercise Room, French Doors, Hardwood Floors, Kitchen Center Island, Kitchen Window, Main Floor Primary Bedroom, Natural Woodwork, Paneled Doors, Security System, Skylight, In-Ground Sprinkler, Tile Floors, Washer/Dryer Hookup, Wet Bar, Walk-In Closet |
| Assessment Pending: | No |
| Bath Description: | 1/2 Basement, Double Sink, Full Primary, Full Jack & Jill, Main Floor 3/4 Bath, Separate Tub & Shower, Upper Level 3/4 Bath, Jetted Tub, Walk-In Shower Stall |
| Dining Room Description: | Breakfast Bar, Breakfast Area, Eat In Kitchen, Informal Dining Room, Separate/Formal Dining Room |
| Expected Market Date: | 2026-06-05 |
| Foreclosure Status: | No |
| Fractional Ownership Yn: | No |
| Fuel: | Natural Gas |
| Garage Square Feet: | 937 |
| Lender Owned: | No |
| Manufactured Home: | N |
| Potential Short Sale: | No |
| Yearly/Seasonal: | Yearly |
| School District Number: | 833 |
| School District Phone: | 6514256300 |
| Special Search: | 3 BR on One Level, 4 BR on One Level, Main Floor Laundry |
| Tax With Assessments: | $10,556 |
| Parcel Number: | 2202821240011 |
| Parking Features: | Attached Garage, Concrete, Garage Door Opener |
| Postal City: | Woodbury |
| Roof: | Age 8 Years or Less |
| Sewer: | City Sewer/Connected |
| State Or Province: | MN |
| Tax Year: | 2026 |
| Water Source: | City Water/Connected |
| Zoning Description: | Residential-Single Family |
| Township: | Woodbury |
| Above Grade Sq Ft Total: | 3843 |
| Below Grade Sq Ft Total: | 1981 |
| Main Level Finished Area: | 2173 |
| Patio Porch Type: | Deck |
| Total Area: | 5,824 |
| Fireplace?: | Yes |
| Exterior Features: | Stone |
| Foundation Details: | Combination |
| School District Full Name: | 833 - South Washington County |
| Pending Timestamp: | 2026-08-03 |
Mortgage Calculator
The data on this website relating to real estate for sale comes in part from the Broker Reciprocity Program of the Regional Multiple Listing Service of Minnesota.
All information provided is deemed reliable but is not guaranteed and should be independently verified. The properties displayed may not be all of the properties available through the IDX Program. The information being provided is for consumers' personal, non-commercial use and may not be used for any purpose other than to identify prospective properties for purchasing or leasing. Real estate listings held by brokerage firms other than the publisher of this website are marked with the Broker Reciprocity logo and detailed information about them includes the name of the listing brokers. All properties are subject to prior sale, change or withdrawal. Neither listing broker(s) nor the site owner shall be responsible for any typographical errors, misinformation, misprints and shall be held totally harmless.

© 2026 Regional Multiple Listing Service of Minnesota, Inc. All rights reserved.
Regional Multiple Listing Service of Minnesota, Inc data last updated on October 08, 2026 04:59 PM - CT

Based on information submitted to the MLS GRID as of October 08, 2026 04:59 PM - CT. All data is obtained from various sources and may not have been verified by broker or MLS GRID. Supplied Open House Information is subject to change without notice. All information should be independently reviewed and verified for accuracy. Properties may or may not be listed by the office/agent presenting the information. Properties displayed may be listed or sold by various participants in the MLS. Some listings have been excluded from this website.
IDX information is provided exclusively for consumers’ personal noncommercial use, that it may not be used for any purpose other than to identify prospective properties consumers may be interested in purchasing, that the data is deemed reliable but is not guaranteed by MLS GRID, and that the use of the MLS GRID Data may be subject to an end user license agreement prescribed by the Member Participant’s applicable MLS if any and as amended from time to time.
Property Last Updated: October 08, 2026 04:59 PM - CT
